
Mumbai · 2026
Corporate Office, Mumbai
A single-floor workplace fit-out planned around headcount growth and delivered while the business stayed open.
مُدخل تجريبي — بانتظار بيانات المشروع
الموقع
- Mumbai
سنة الإنجاز
- 2026
الفئة
- تجاري
المساحة المبنية
- 11,500 قدم مربّع
التحدي
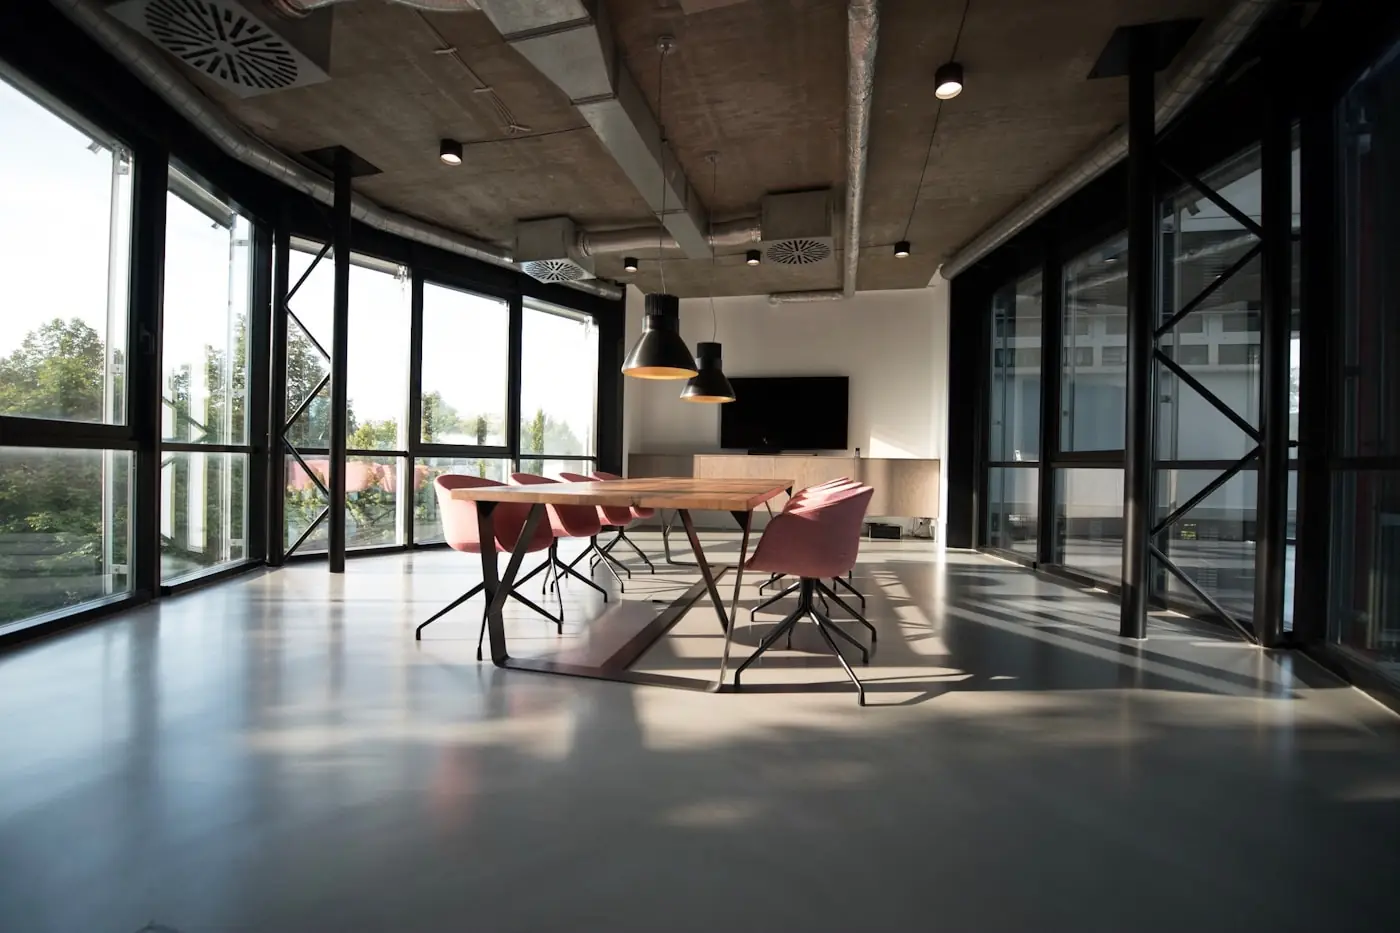
The floor had to keep operating throughout. Meeting provision was badly undersized and the reception gave visitors no sense of the organisation.
ما قمنا به
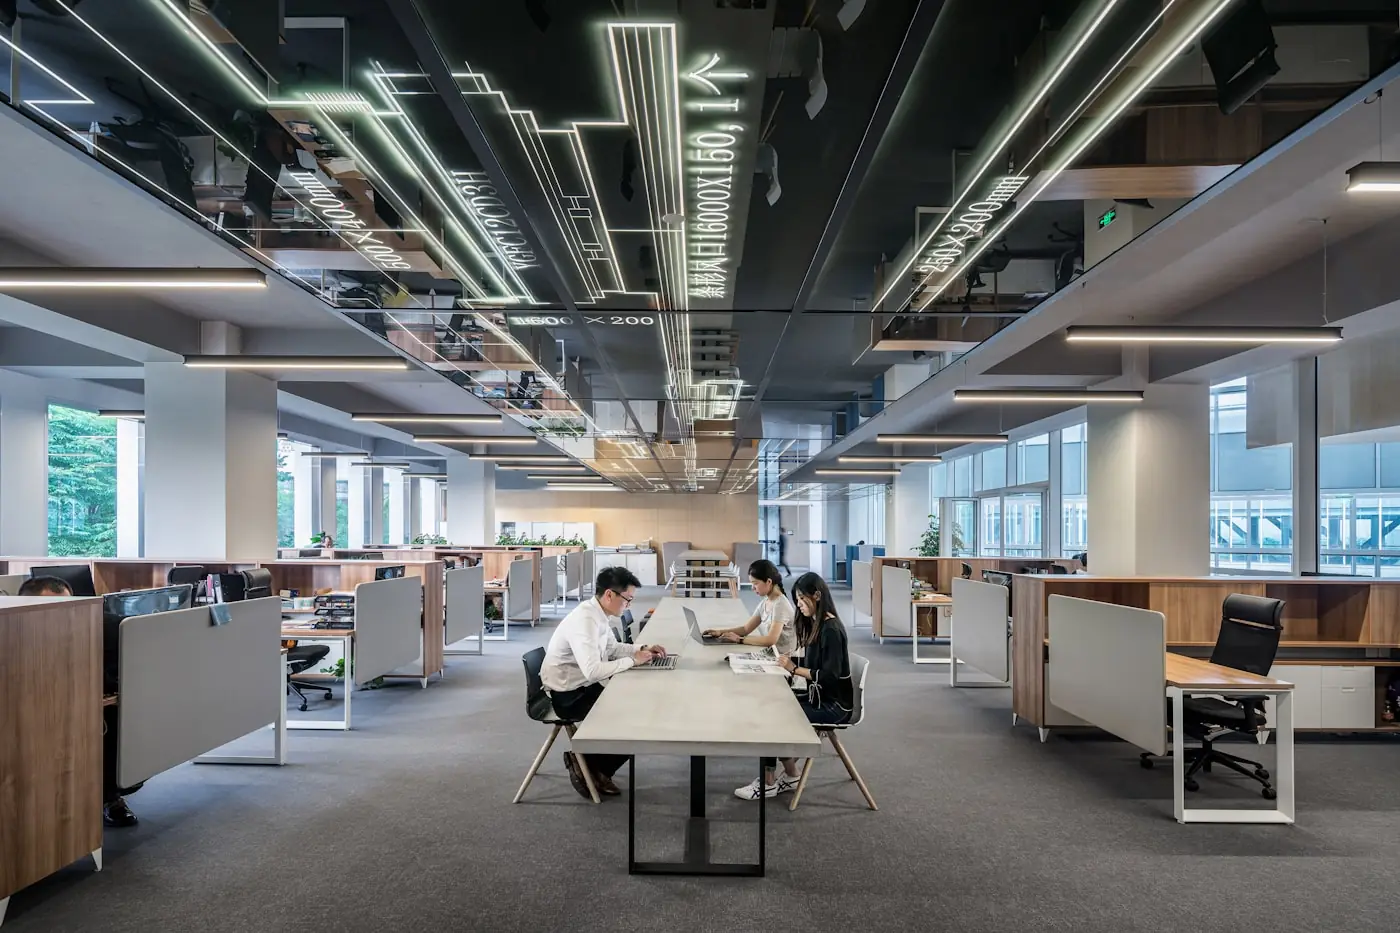
We sequenced the work in three zones so no team lost its desks for more than a week, and rebalanced the plan towards enclosed meeting space where the demand actually was.
نطاق العمل
Space planning and zoning
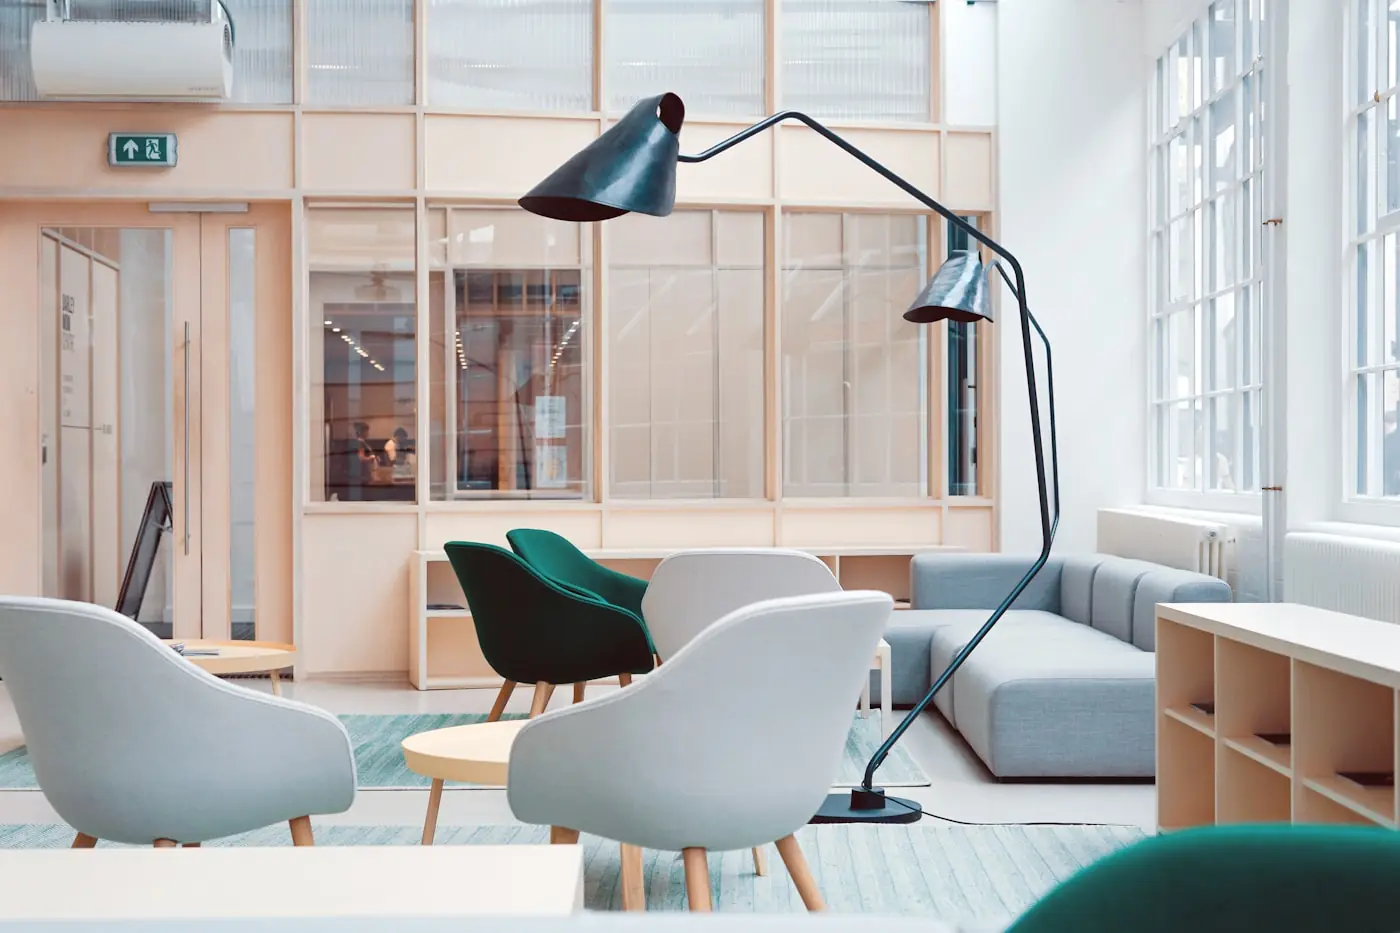
Reception and client-facing areas
Services coordination
Phased execution
المواد والتشطيبات
- Fluted oak
- Micro-cement
- Acoustic felt
- Blackened steel
المساحة المنجزة


القرارات التي تقف خلف الصور.
كل مشروع هنا انطوى على قيود صاغته أكثر من أي تفضيل — خط إنشائي لا يتحرك، أو مسار خدمات وجب إخفاؤه، أو برنامج زمني وجب أن يعمل حول أشخاص ما زالوا يستخدمون المساحة.
- حُدِّدت القيود قبل رسم التصميم
- حُسمت التفاصيل مع الحرفيين الذين سينفّذونها
- أُنجز وفق الرسم، ثم قُوبل به
المشروع التالي
Private Residence, Srinagar
A four-bedroom family home reworked around light, storage and the way the household actually moves through it.
ابدأ من هنا
حدّثنا عن مساحتك.
أرسل لنا التكليف، أو اتصل لنتحدّث فيه. وسنخبرك بصدق ما إذا كنّا الشريك المناسب له.
اتصل بنا
+91 96225 19292