
Srinagar · 2026
Private Residence, Srinagar
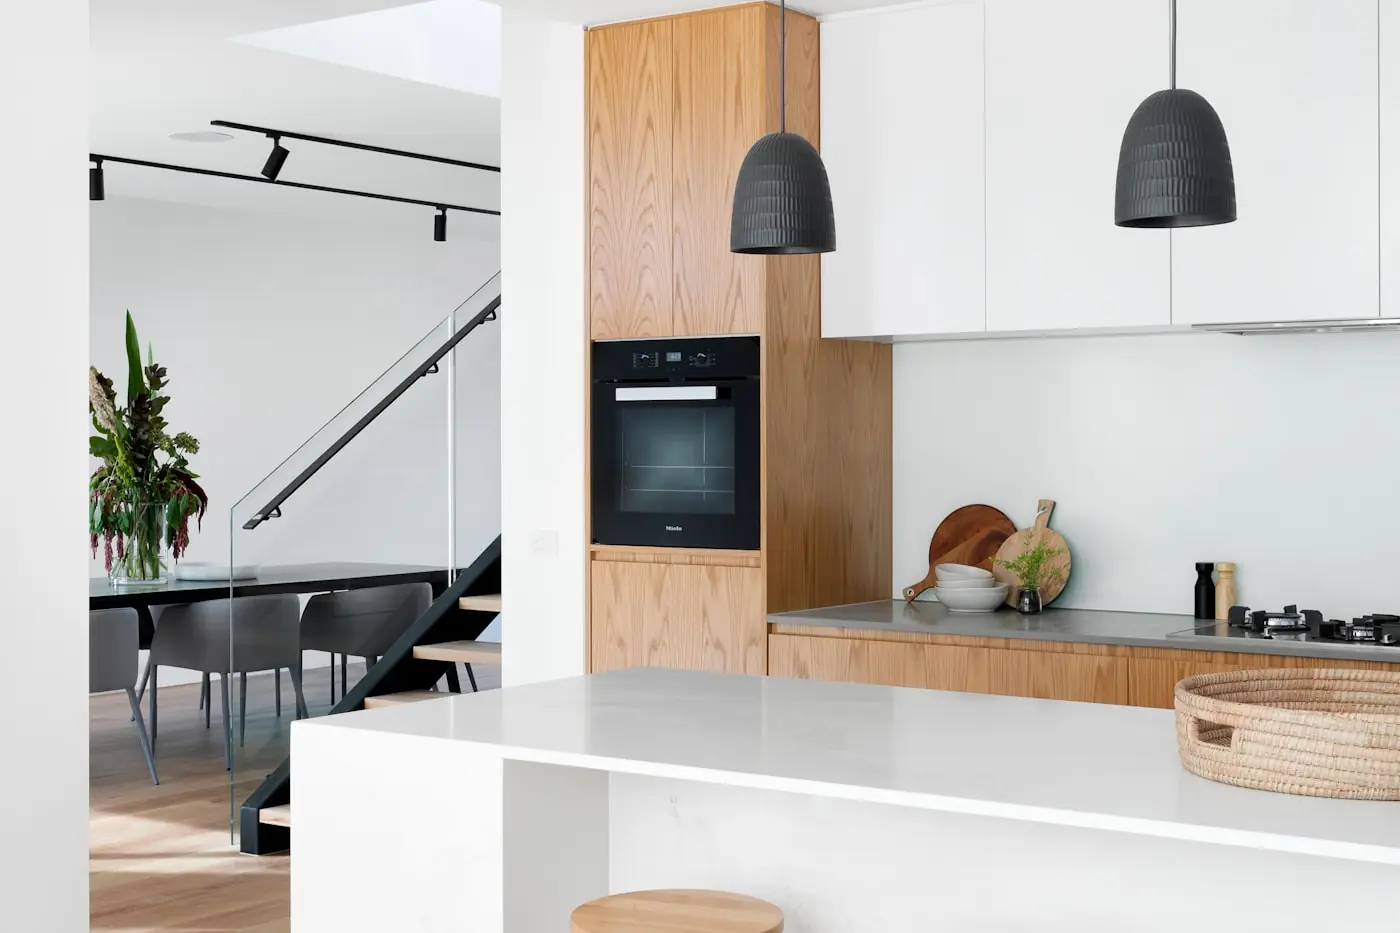
A four-bedroom family home reworked around light, storage and the way the household actually moves through it.
नमुना नोंद — प्रकल्प तपशिलाची प्रतीक्षा
ठिकाण
- Srinagar
पूर्ण झाले
- 2026
वर्ग
- निवासी
बांधीव क्षेत्रफळ
- 4,200 चौ. फूट
आव्हान
The original plan divided the ground floor into small, dark rooms, and storage had been added piecemeal over years. The family wanted more openness without losing the sense of separate spaces.
आम्ही काय केले
We removed two non-structural partitions and re-planned circulation around a single spine, then absorbed the accumulated storage into full-height joinery so the openness reads as calm rather than empty.
कामाची व्याप्ती
Layout and planning
Bespoke joinery
Materials and finishes
Site execution and handover
साहित्य व फिनिश
- Walnut veneer
- Kashmir marble
- Brushed brass hardware
- Matt lacquer
तयार जागा
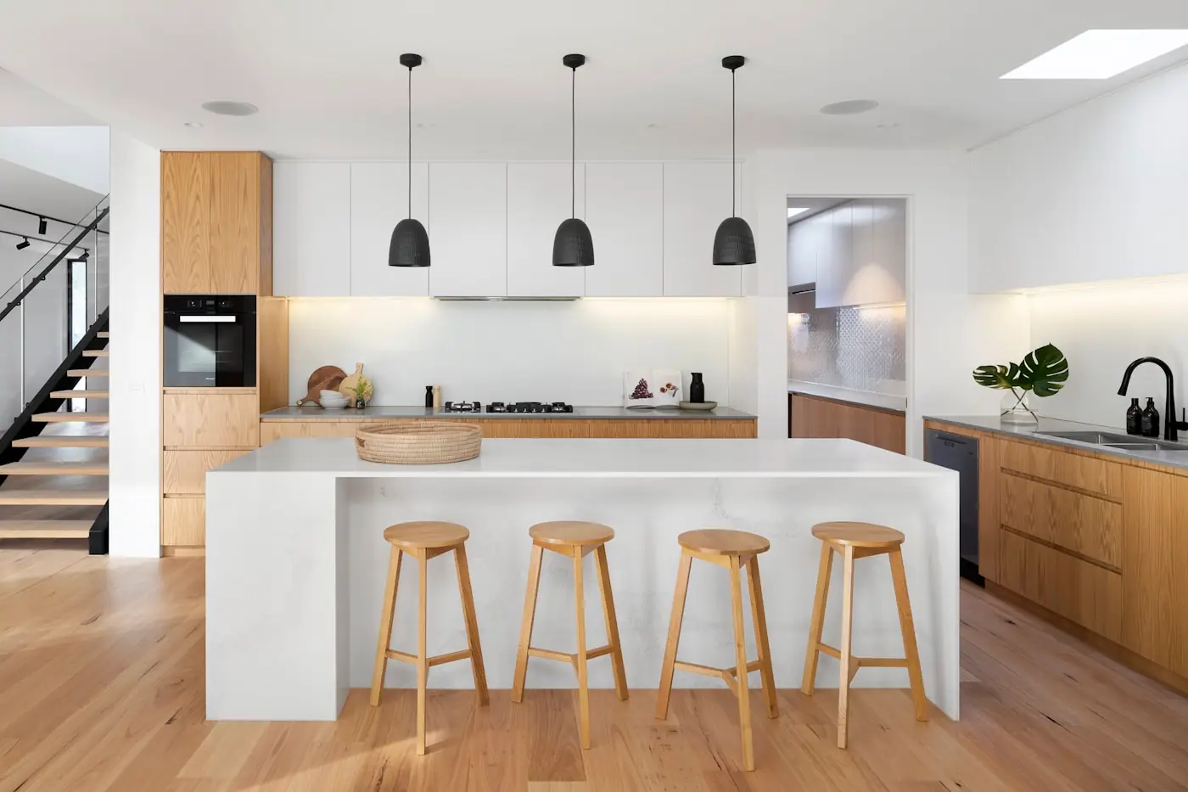
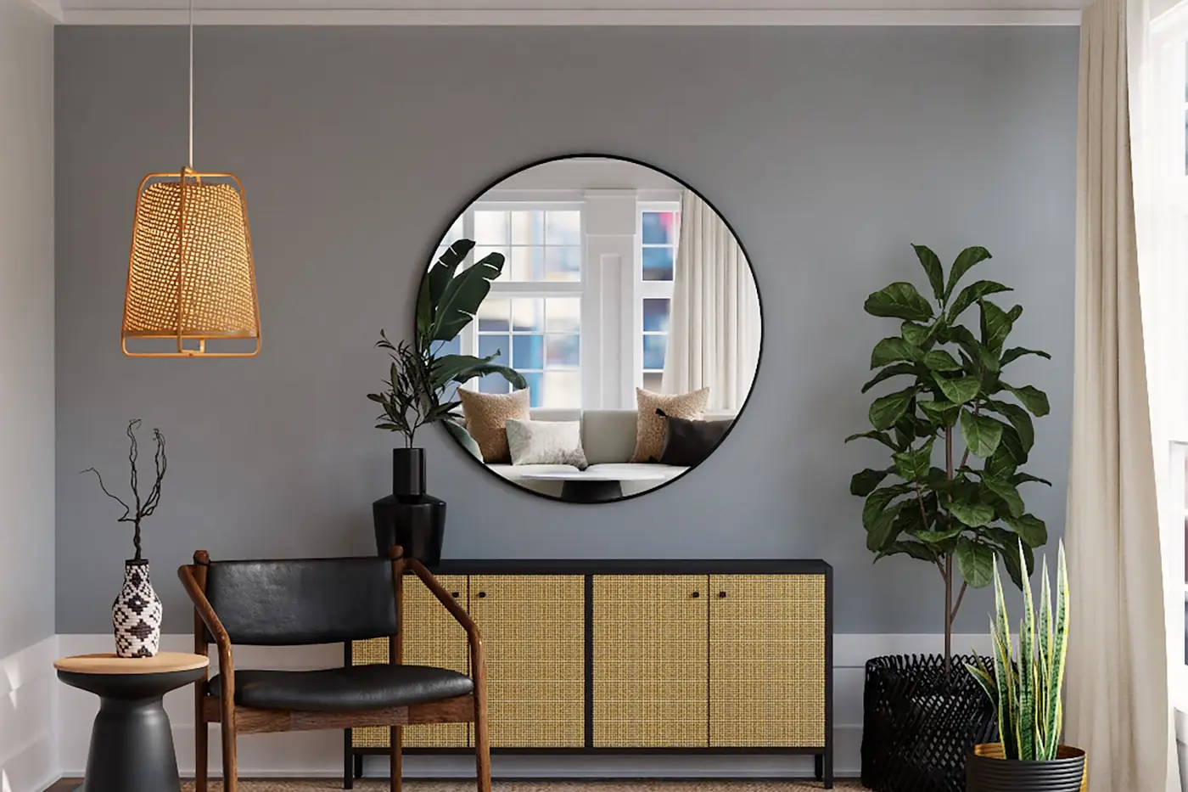
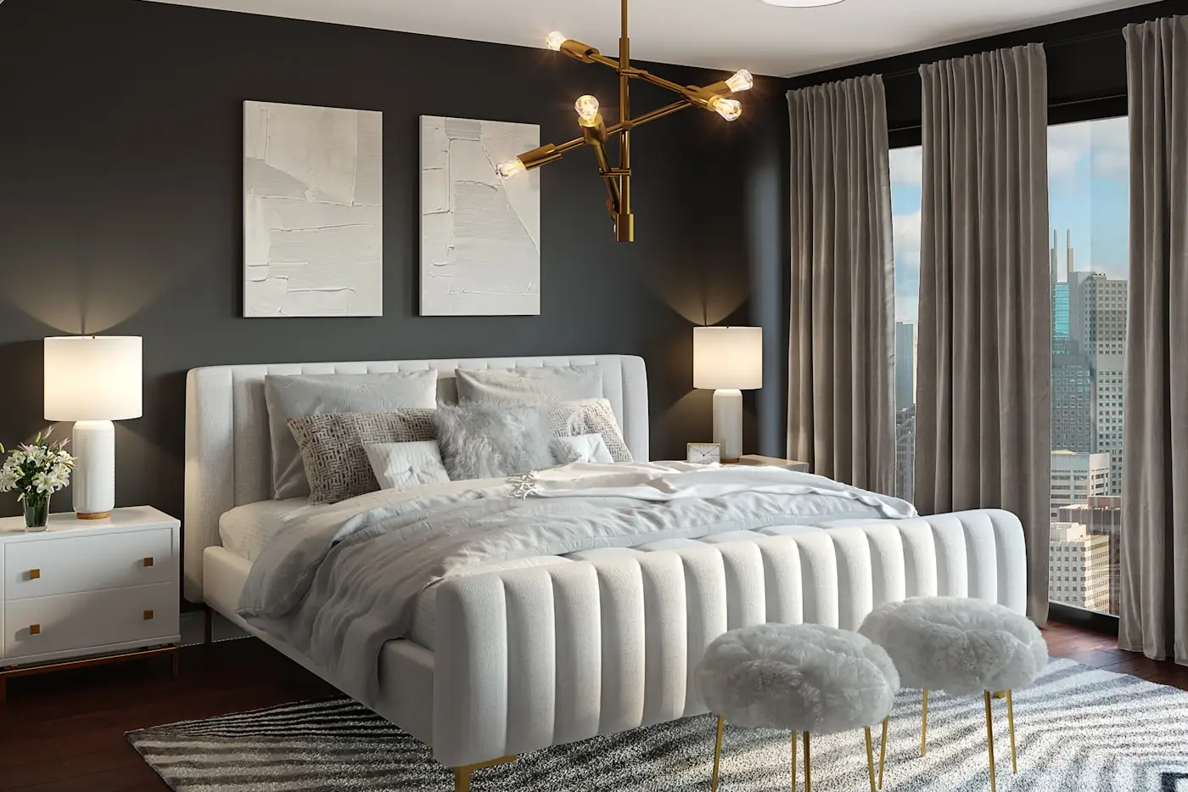
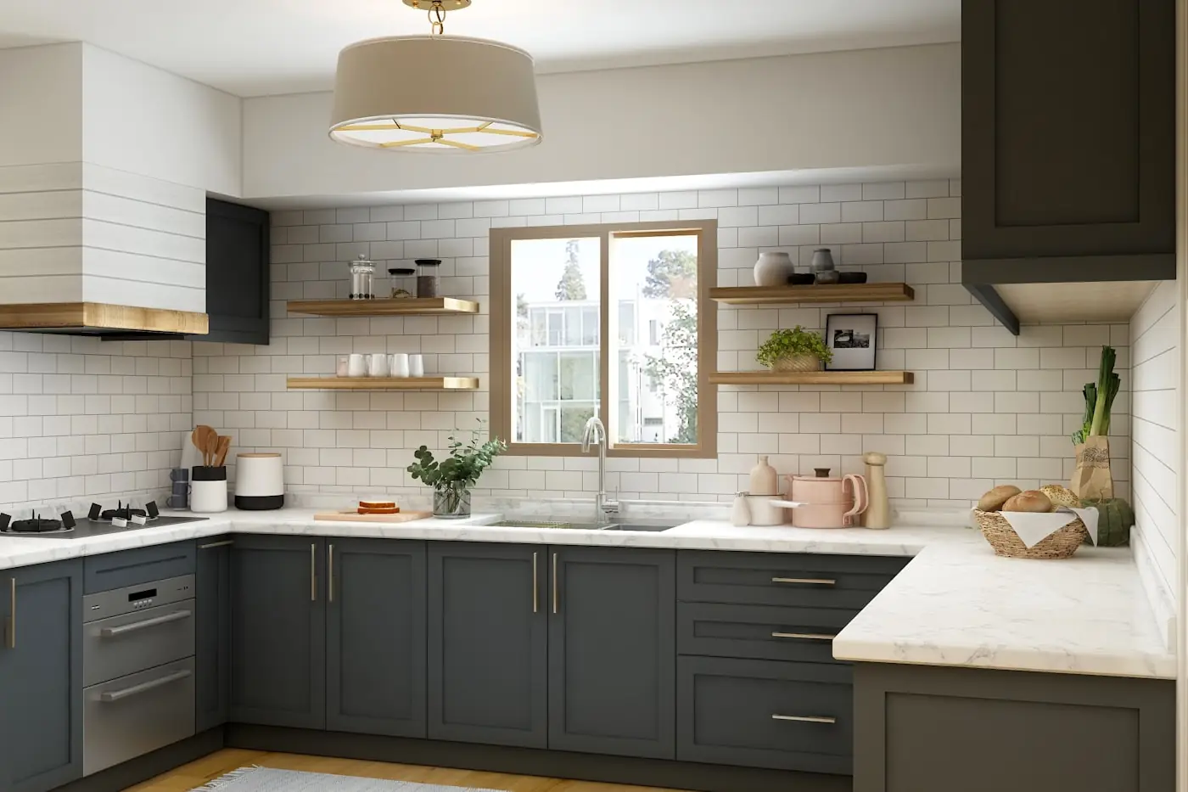
छायाचित्रांमागील निर्णय.
इथल्या प्रत्येक प्रकल्पात अशा मर्यादा होत्या ज्यांनी कोणत्याही आवडीपेक्षा त्याला अधिक आकार दिला — हलू न शकणारी बांधकामाची रेषा, लपवावी लागणारी सेवावाहिनी, किंवा जागा वापरत असलेल्या माणसांभोवती बसवावा लागलेला वेळापत्रक.
- रचना रेखाटण्याआधी मर्यादा निश्चित केल्या
- ज्या कारागिरांनी ते उभारायचे होते त्यांच्यासोबत तपशील ठरवले
- आराखड्याप्रमाणे पूर्ण केले, मग त्याच्याशी ताडून पाहिले
पुढील प्रकल्प
Apartment Interior, Mumbai
A compact apartment reorganised so that every square foot does more than one job.
इथून सुरुवात
तुमच्या जागेविषयी आम्हाला सांगा.
तपशील पाठवा, किंवा फोन करून त्यावर बोला. आम्ही त्यासाठी योग्य भागीदार आहोत की नाही, हे आम्ही प्रामाणिकपणे सांगू.
आम्हाला फोन करा
+91 96225 19292