


घरे
निवासी
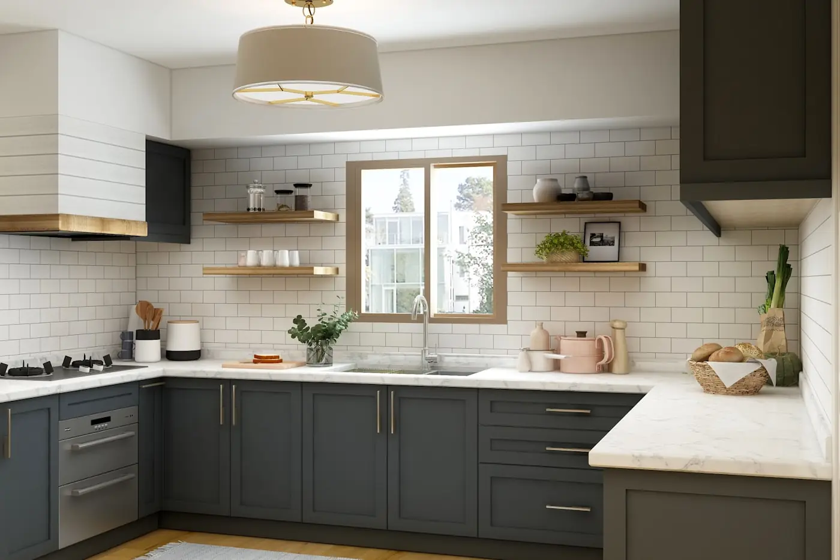
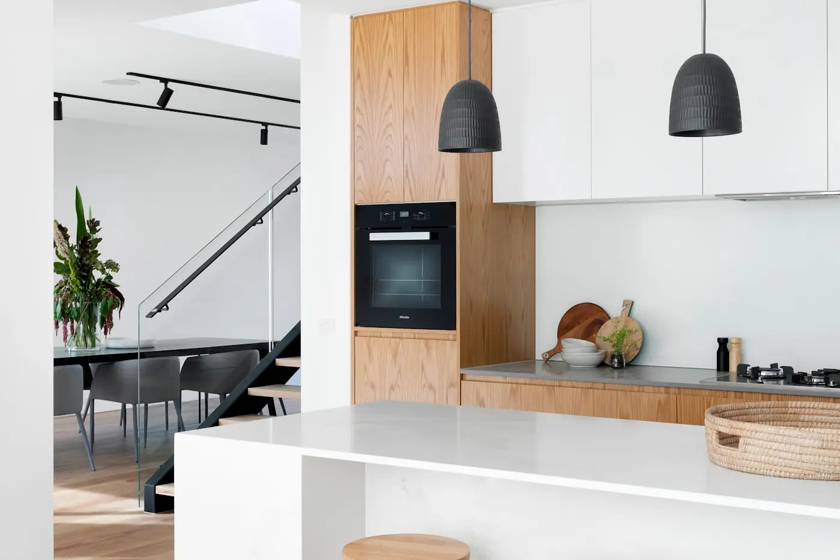
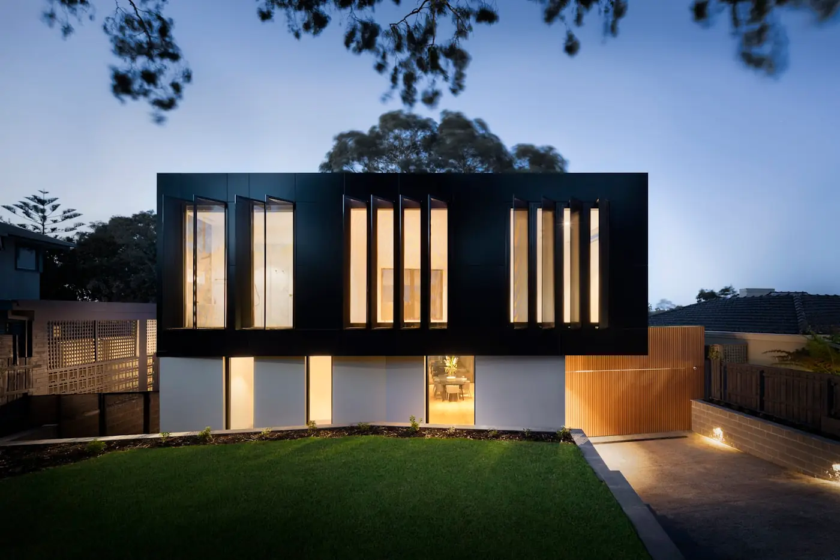
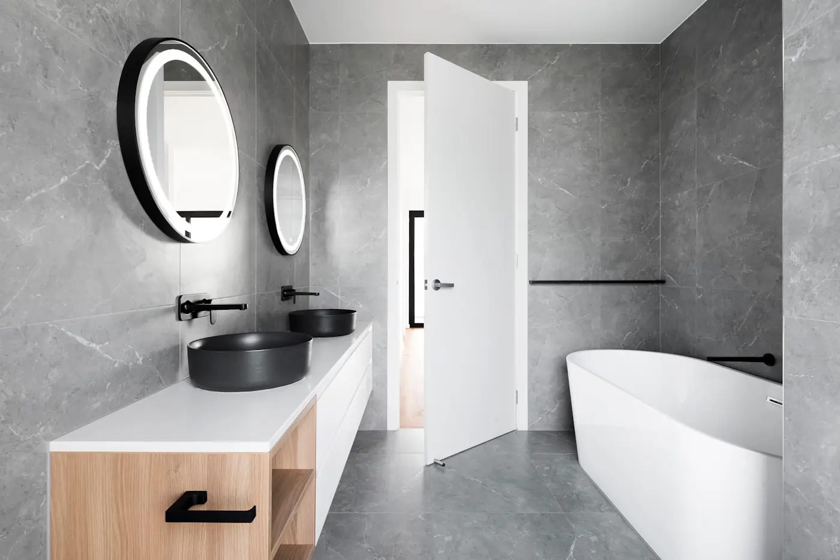
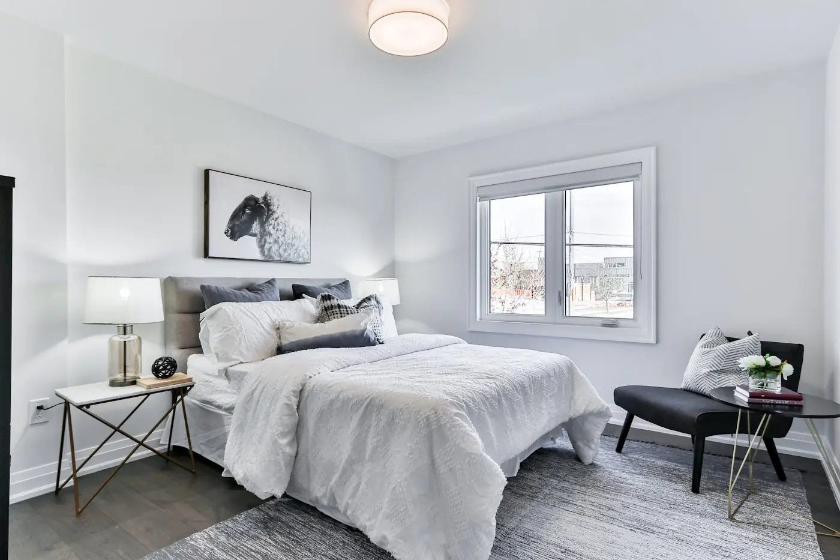
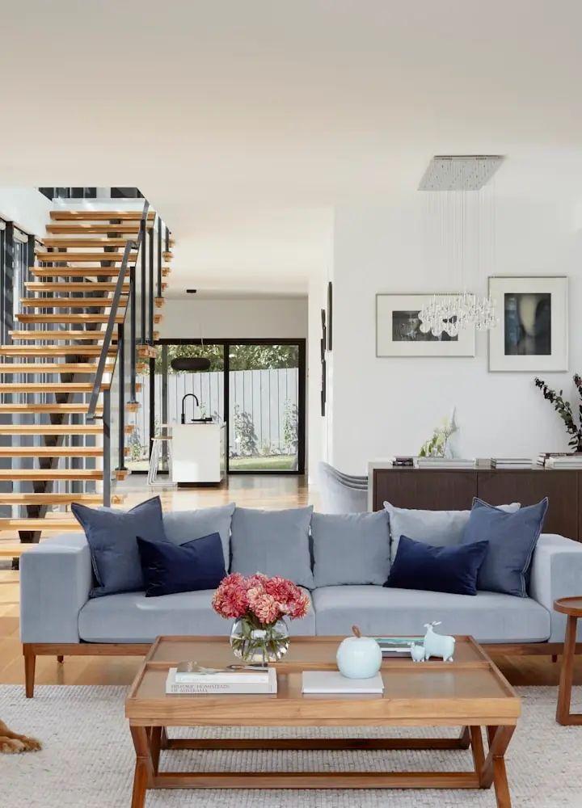
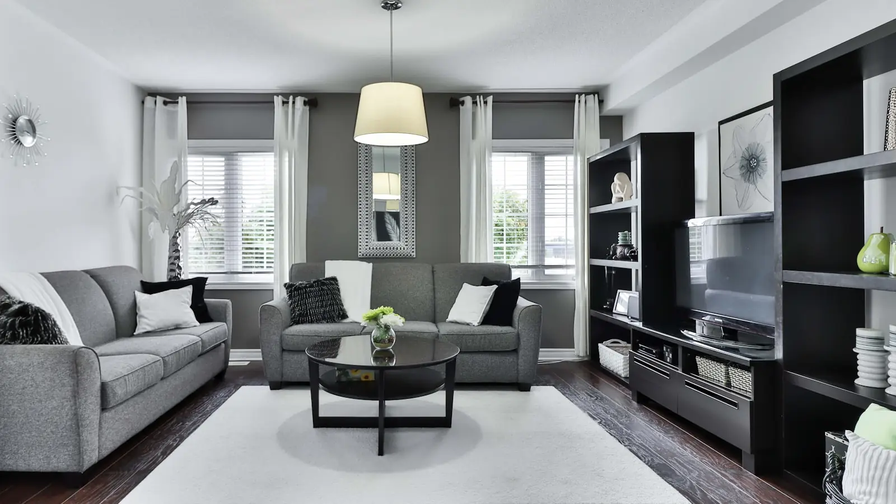
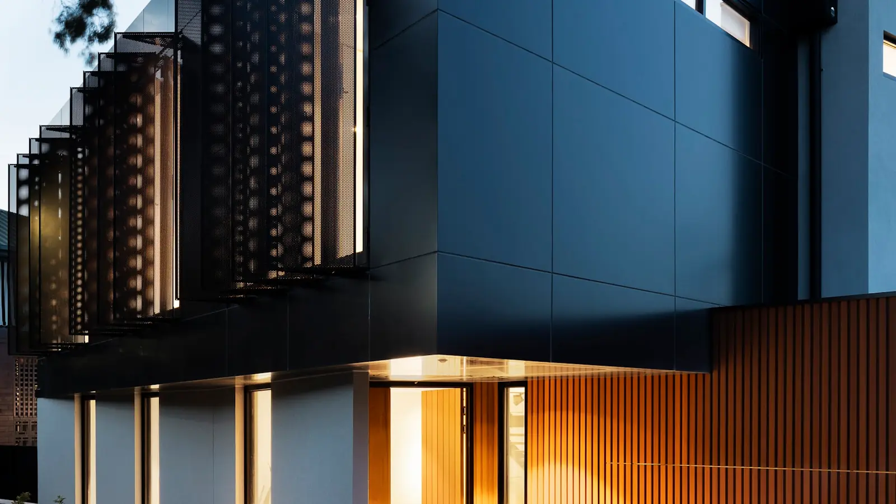
सदनिका, बंगले आणि खासगी निवासस्थाने — कुटुंब प्रत्यक्षात कसे राहते याभोवती रचलेली आणि टिकाऊपणासाठी तपशीलवार आखलेली.
अंतर्गत रचना व पायाभूत सुविधा · मुंबई
पहिल्या संवादापासून अंतिम सुपूर्दगीपर्यंत एकच जबाबदार भागीदार — निवासी, व्यावसायिक आणि आतिथ्य कामांत.
40
वर्षांचा एकत्रित अनुभव
30+
पूर्ण झालेले प्रकल्प
15+
पथकातील सदस्य
Srinagar · Mumbai · Delhi · Dubai
सेवा दिलेली शहरे
०१ / कार्यक्षेत्रे
पाच कार्यक्षेत्रे, पण एकच दर्जा. काम एका सदनिकेचे असो की संपूर्ण व्यावसायिक फिट-आउटचे, संकल्पनेपासून पूर्णत्वापर्यंत तेच पथक ते सांभाळते.
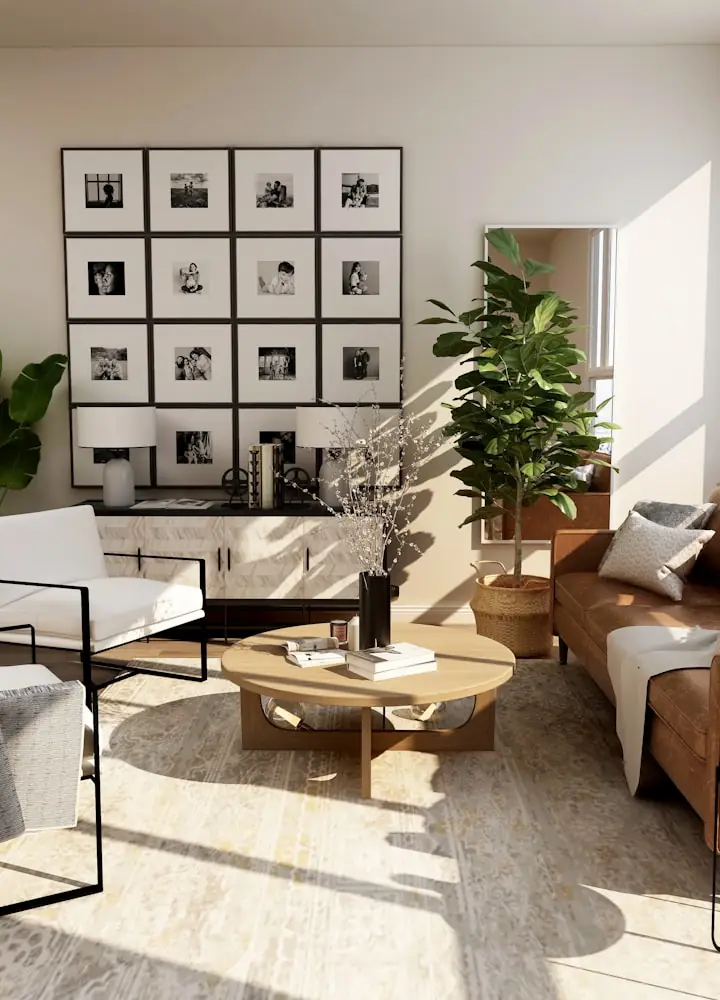
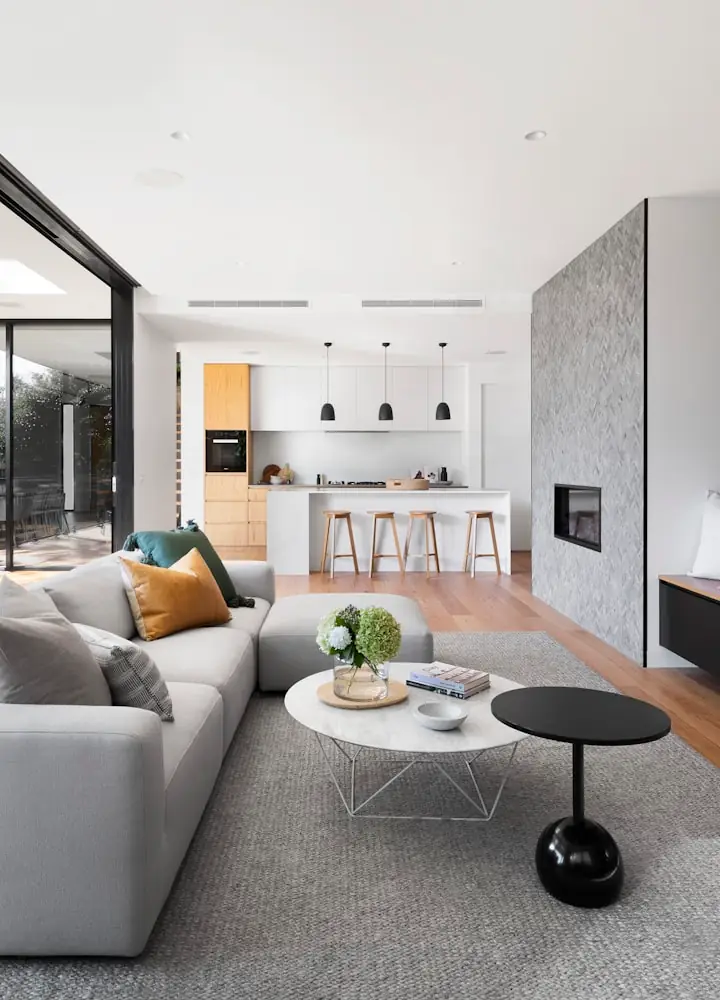
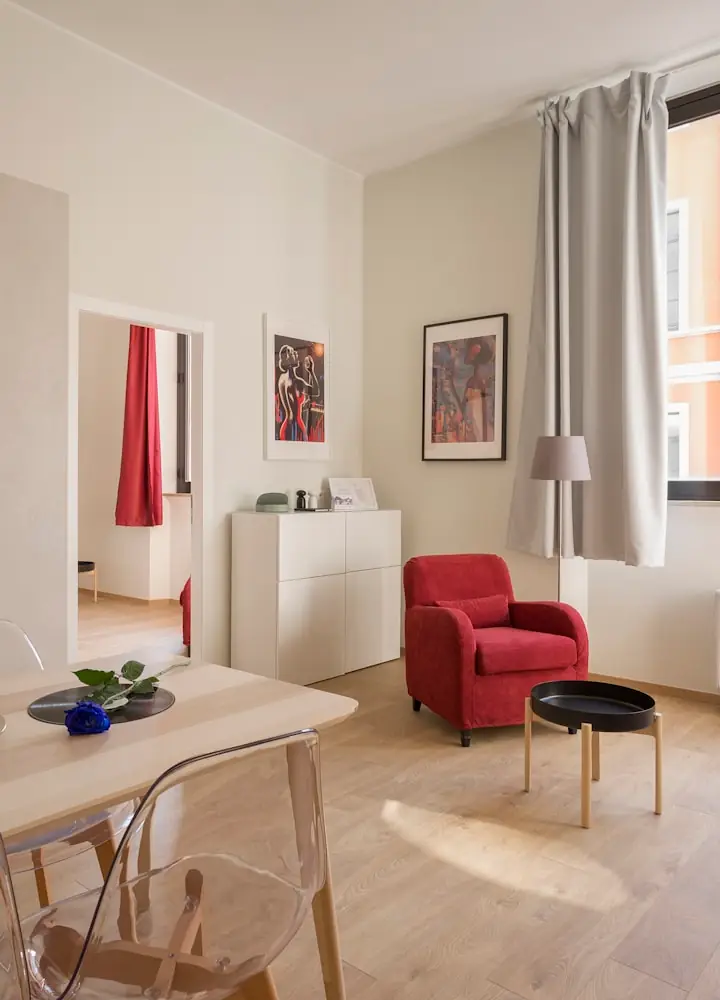
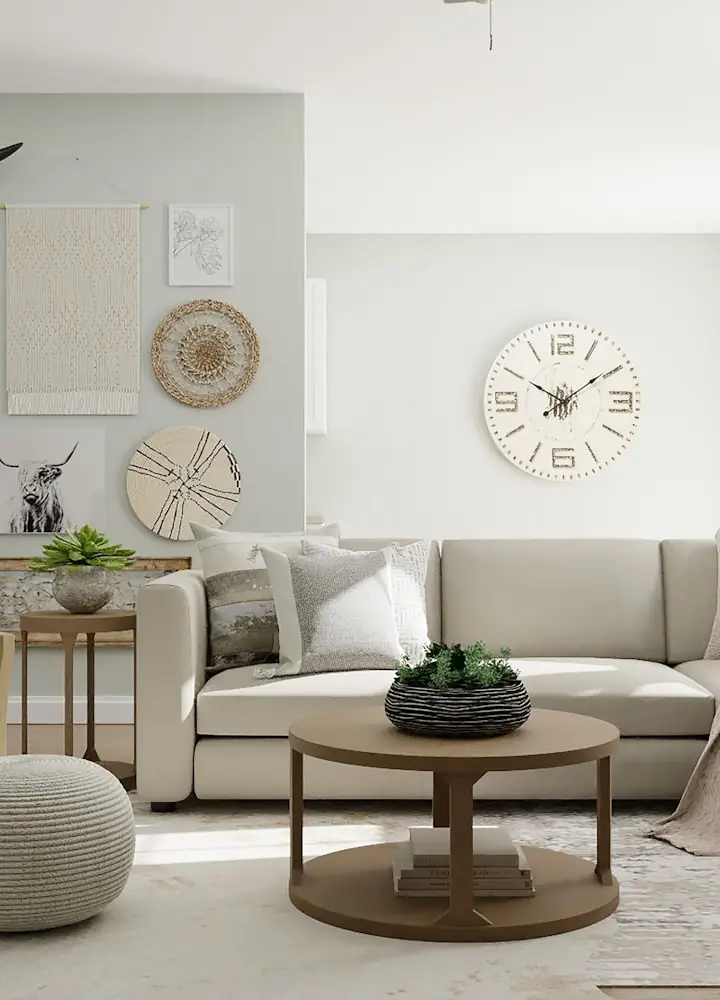
घरे
सदनिका, बंगले आणि खासगी निवासस्थाने — कुटुंब प्रत्यक्षात कसे राहते याभोवती रचलेली आणि टिकाऊपणासाठी तपशीलवार आखलेली.
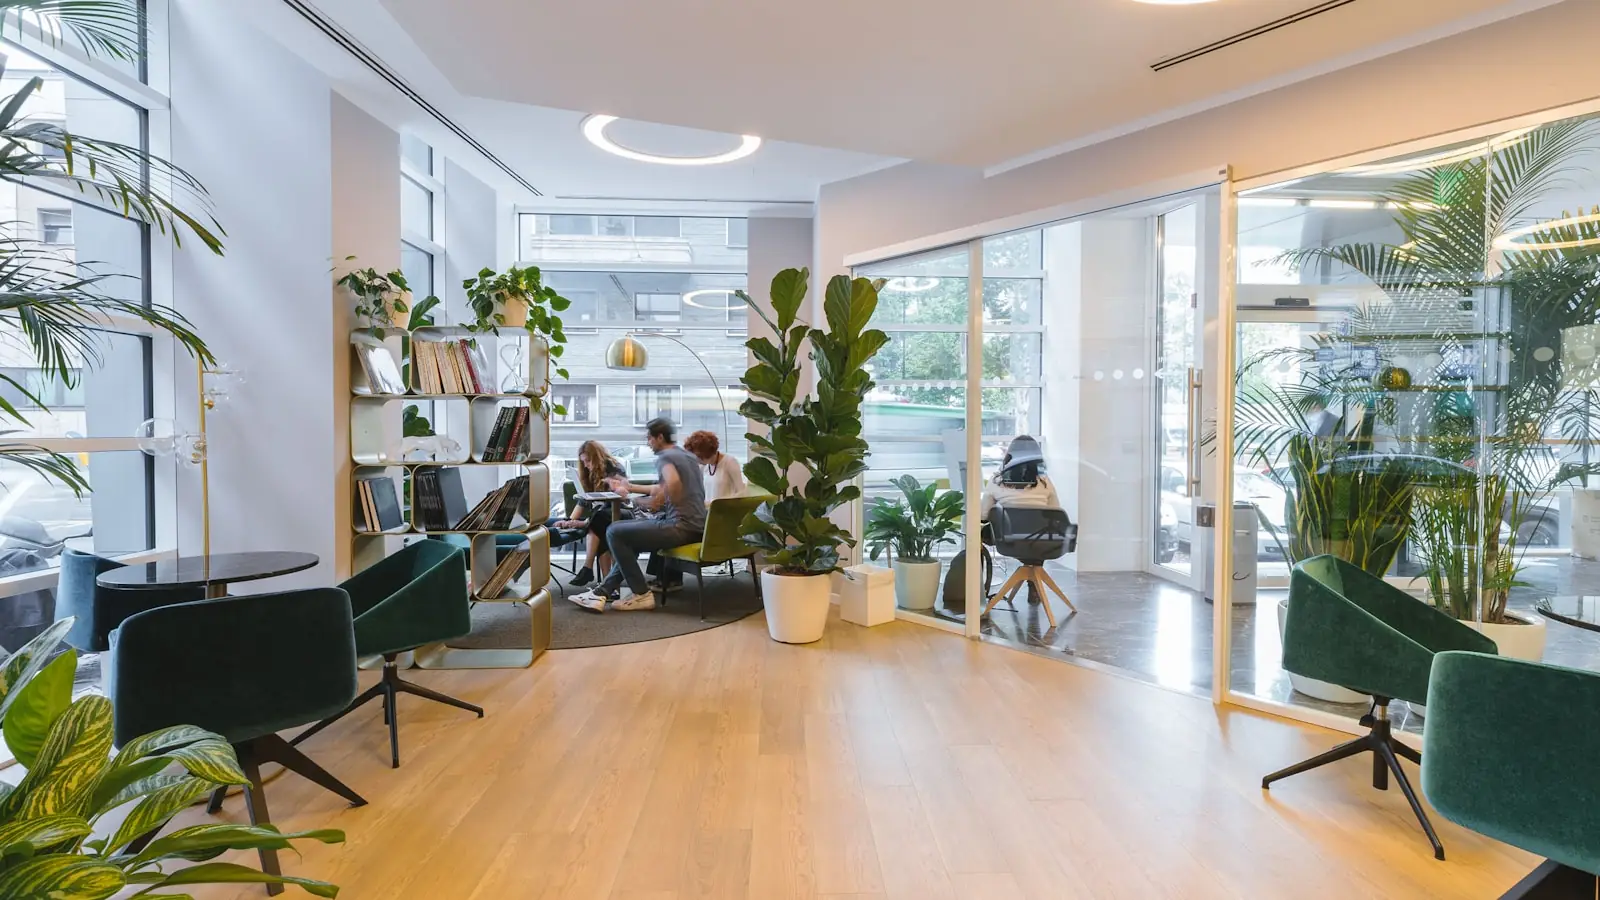
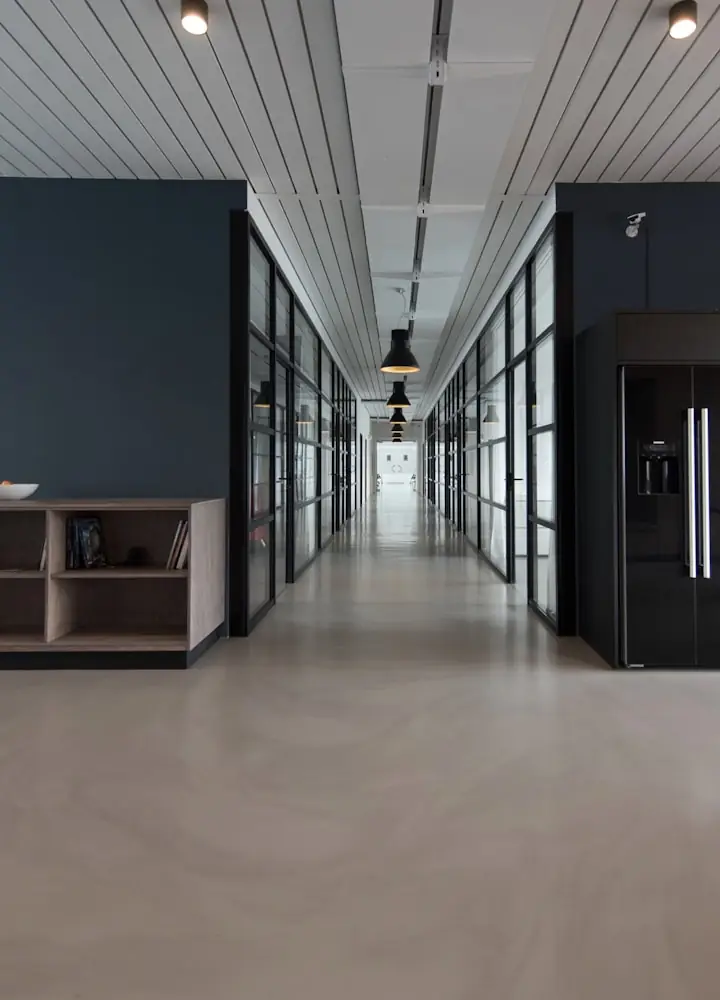
कामाच्या जागा
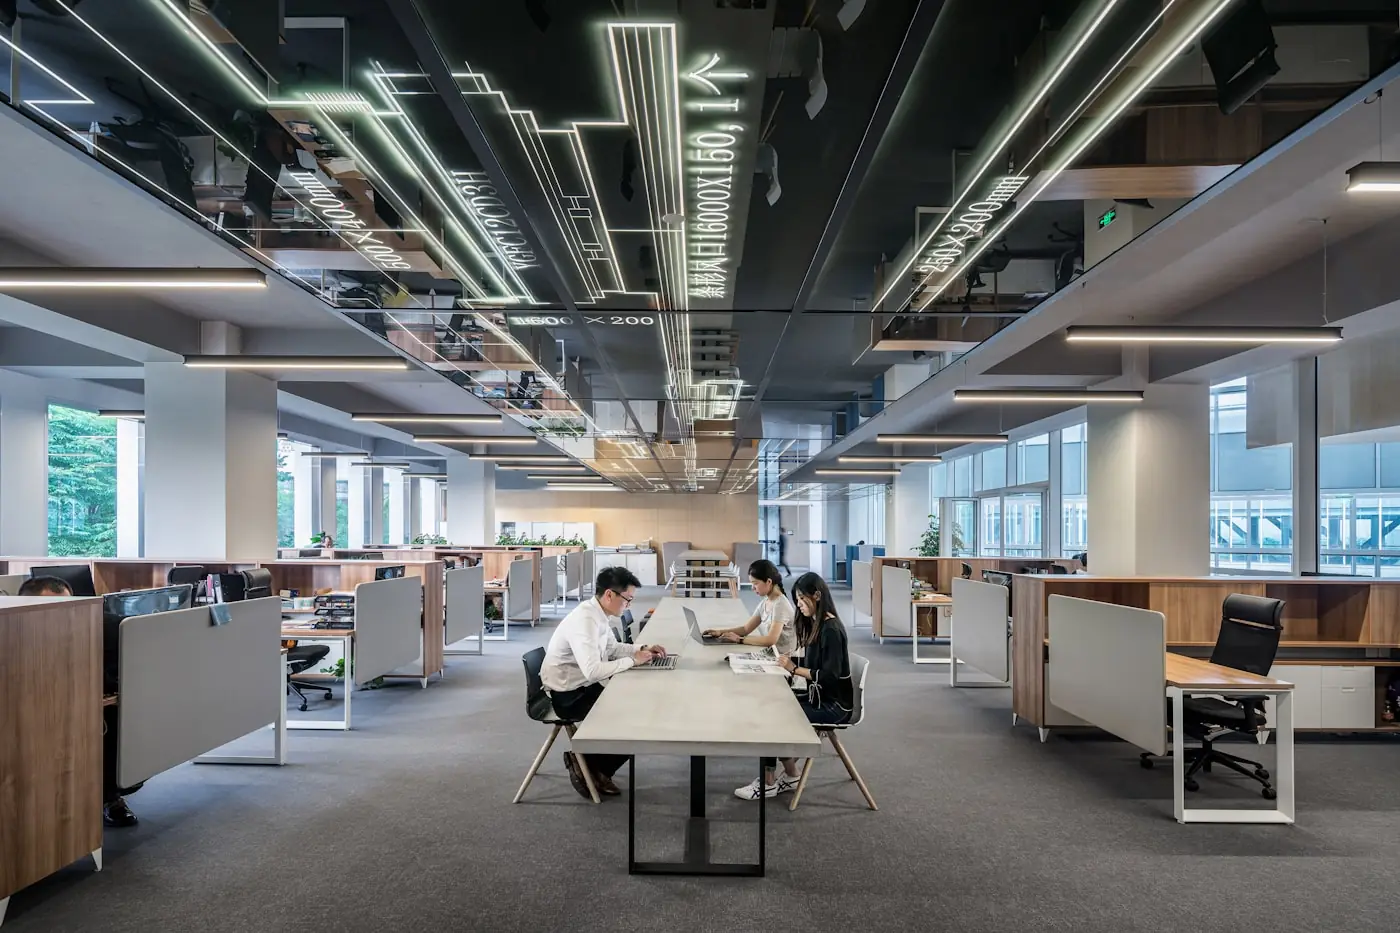
स्वागतकक्षापासून कामाच्या मजल्यापर्यंत विचारपूर्वक वाटणारी कार्यालये आणि व्यावसायिक जागा.
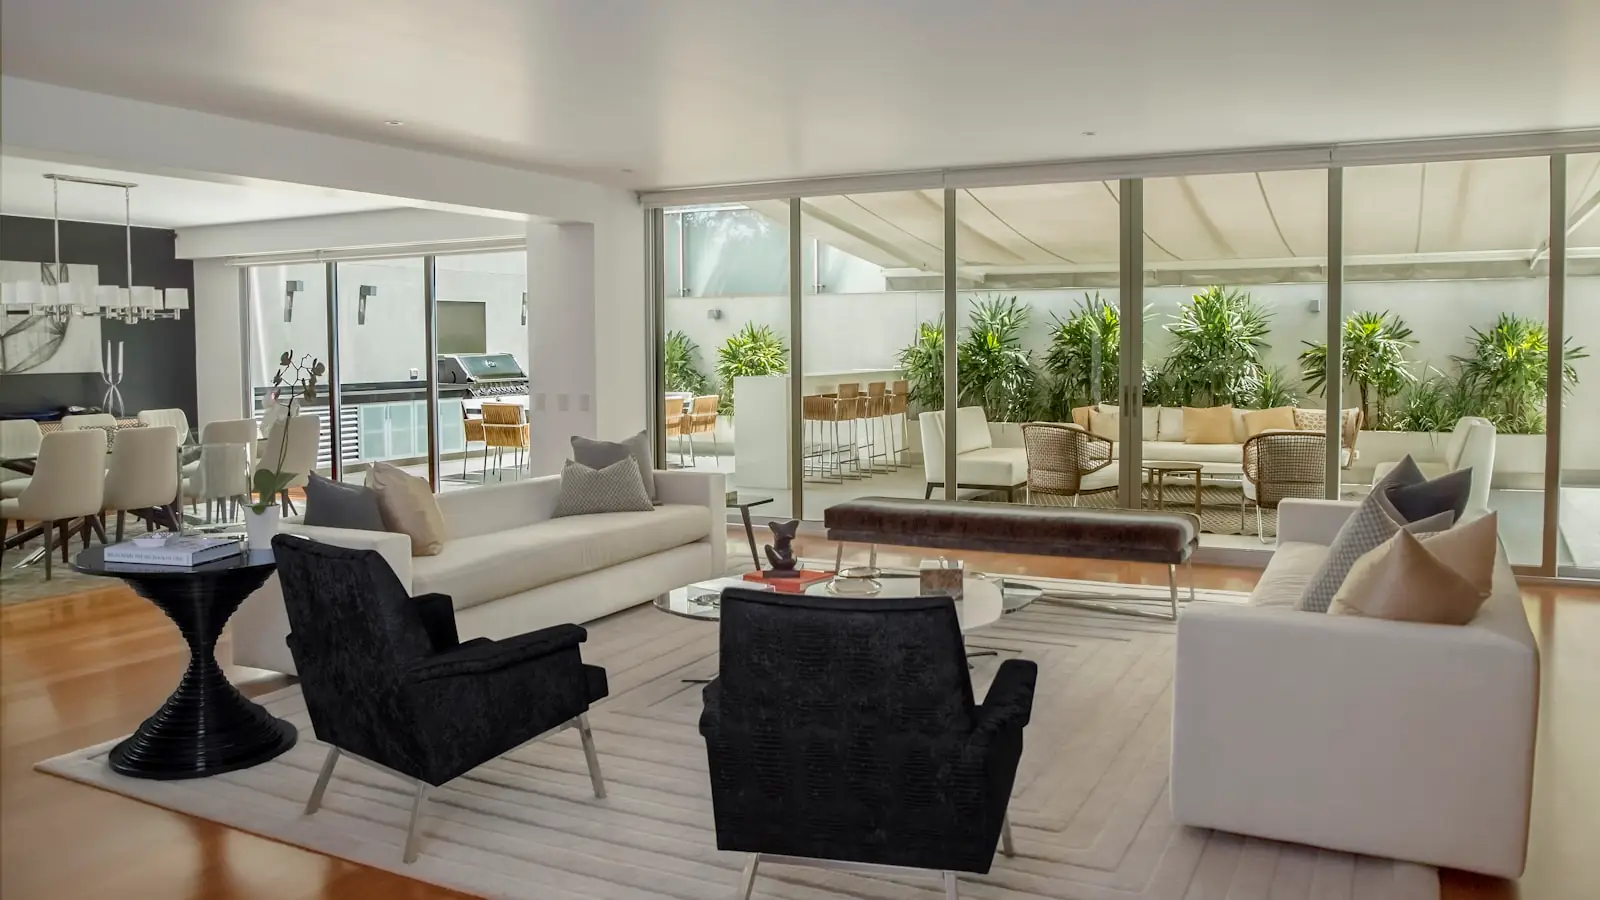
संकल्पना
नियोजन, विभागणी आणि संकल्पना विकास — काहीही उभे राहण्याआधीच जागा कार्यक्षम ठरेल की नाही हे ठरवणारे काम.
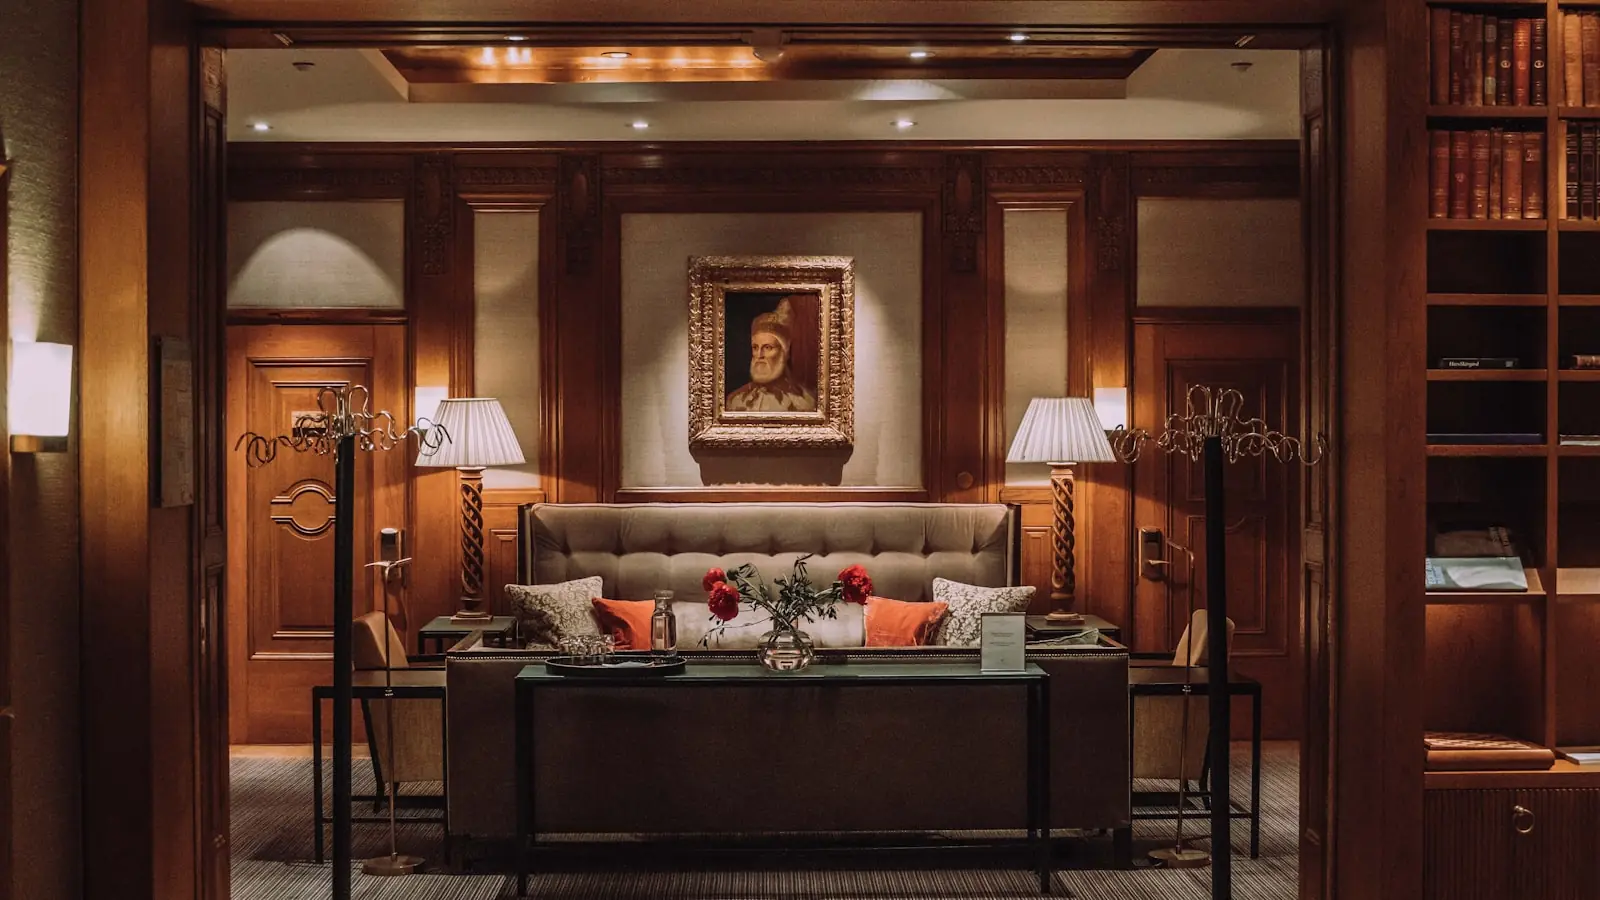
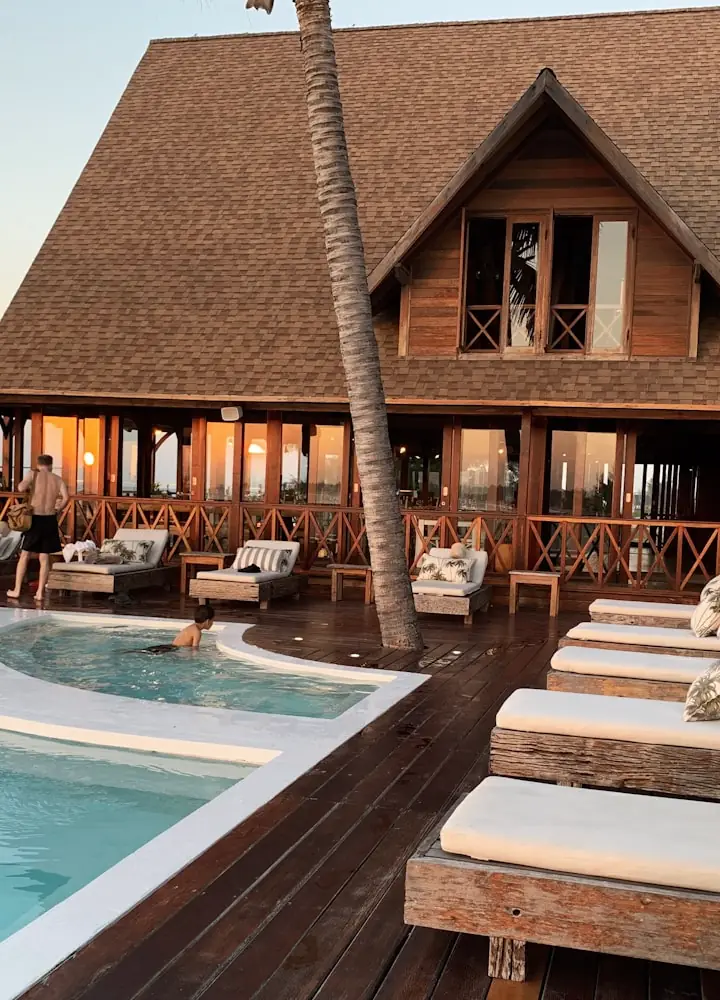
पाहुण्यांच्या जागा
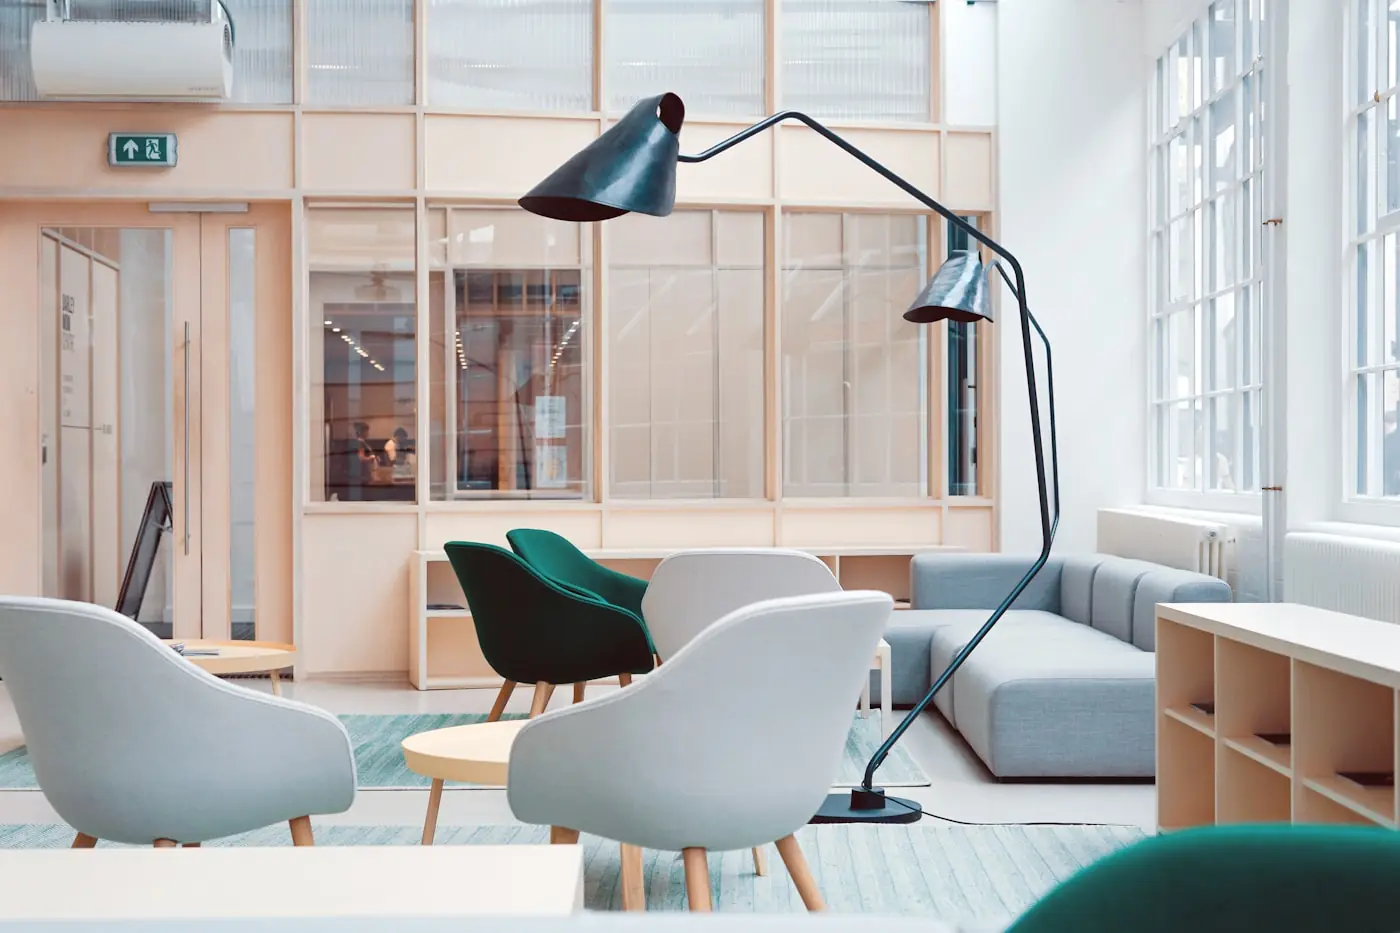
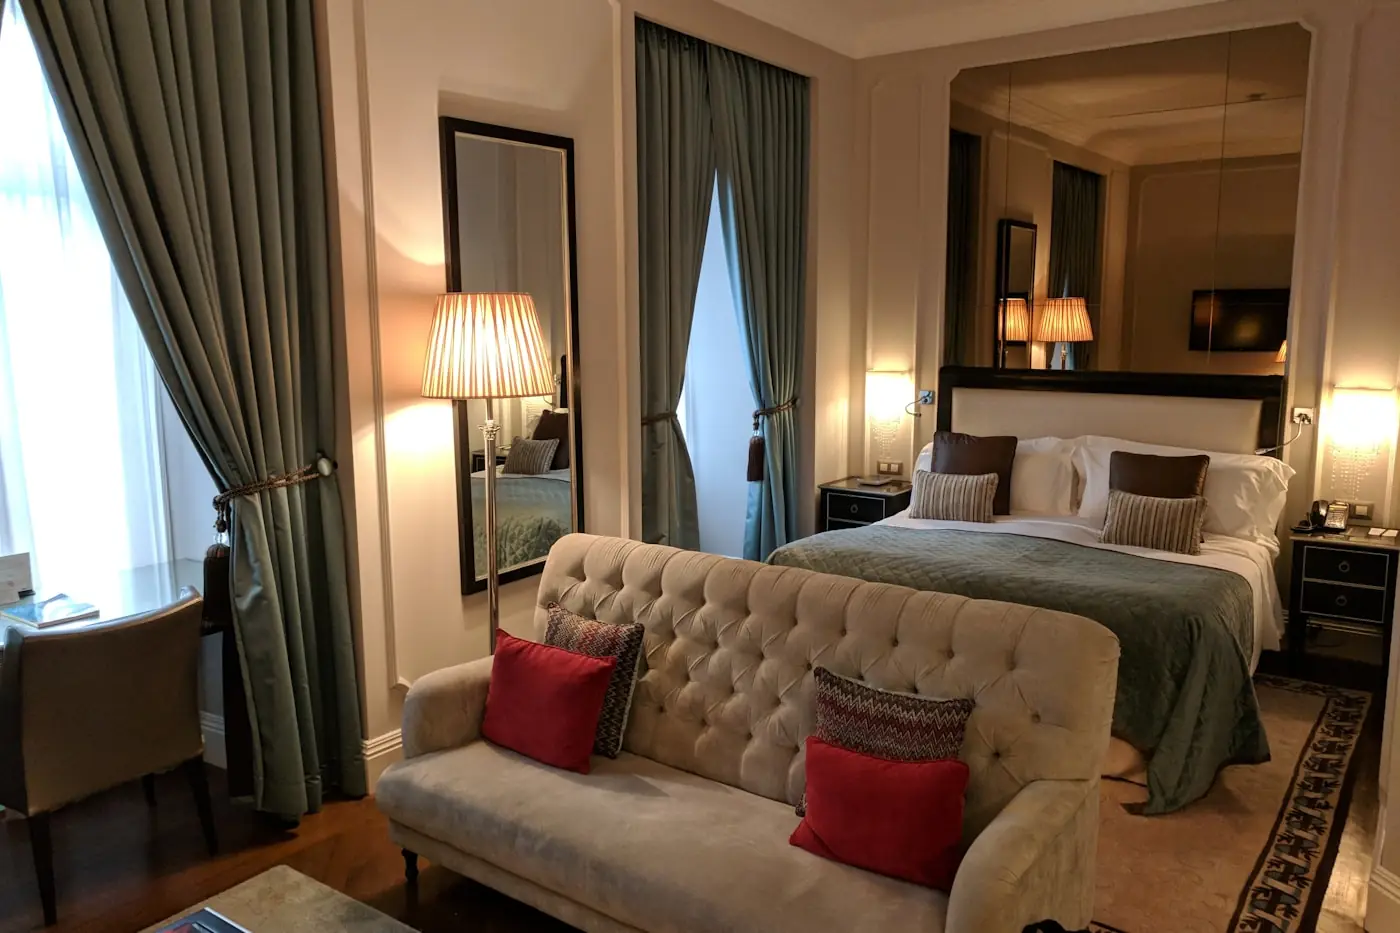
हॉटेल, उपाहारगृहे आणि पाहुण्यांसमोरील जागा, जिथे तपशिलाला सततचा वापर सहन करावा लागतो.
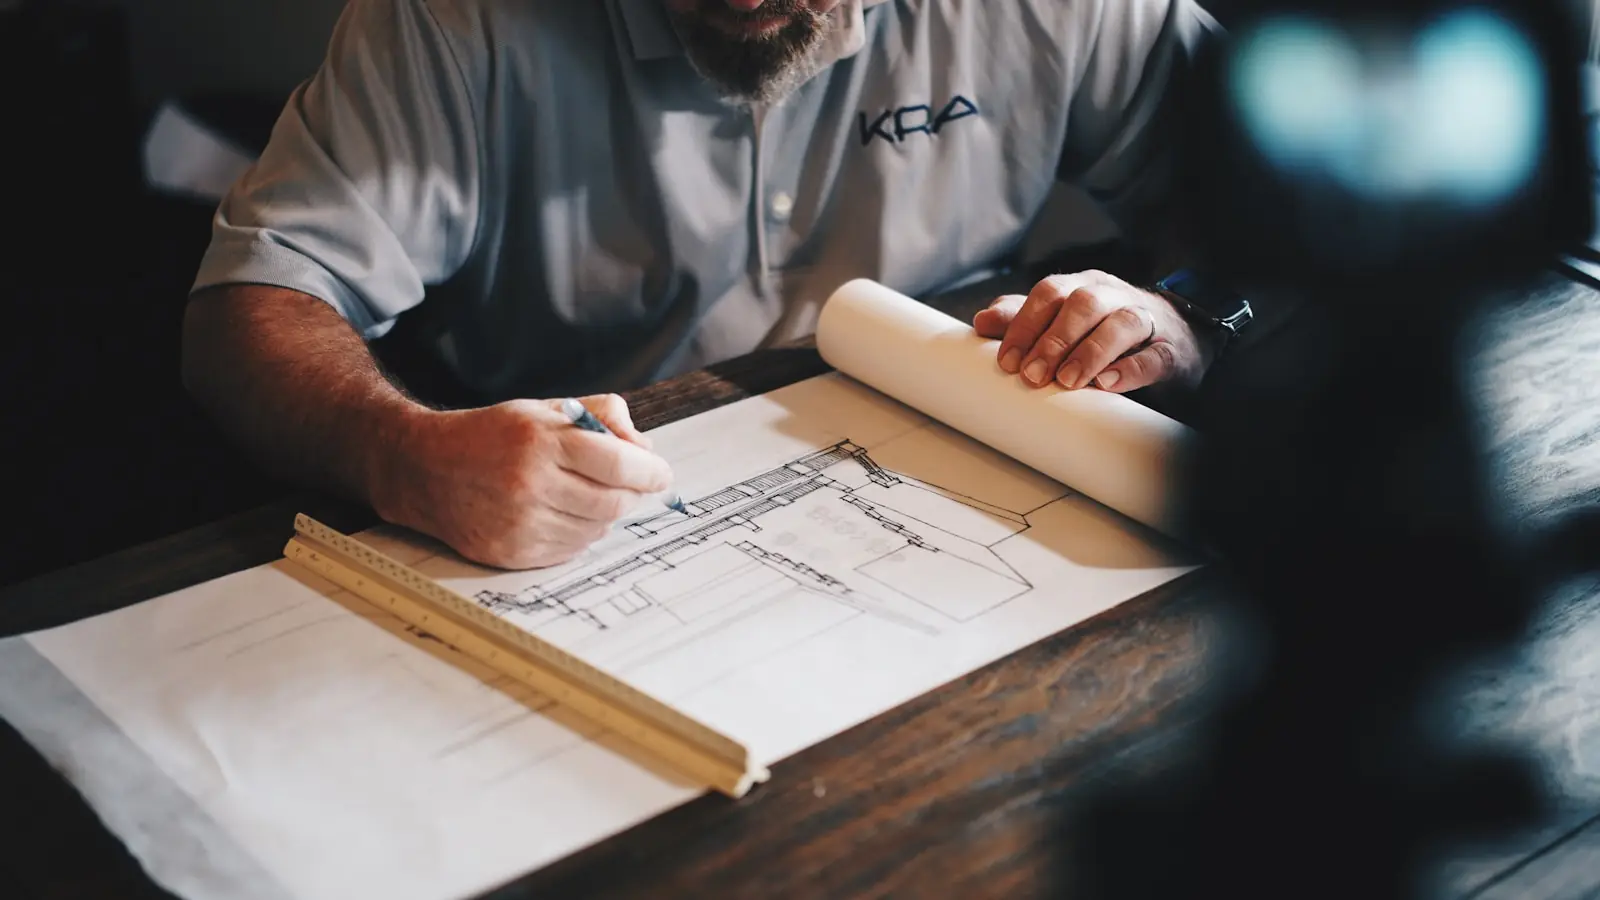
सल्ला
ज्यांना आराखड्यांआधी सल्ल्याची गरज आहे अशा ग्राहकांसाठी पायाभूत सुविधा व प्रकल्प सल्ला.
कोणते ते नक्की नाही?
बहुतेक कामे यांपैकी एकाहून अधिक क्षेत्रांना स्पर्श करतात. तुम्ही काय योजत आहात ते सांगा, आणि आम्ही स्पष्टपणे सांगू की आम्ही त्याकडे कसे पाहू.
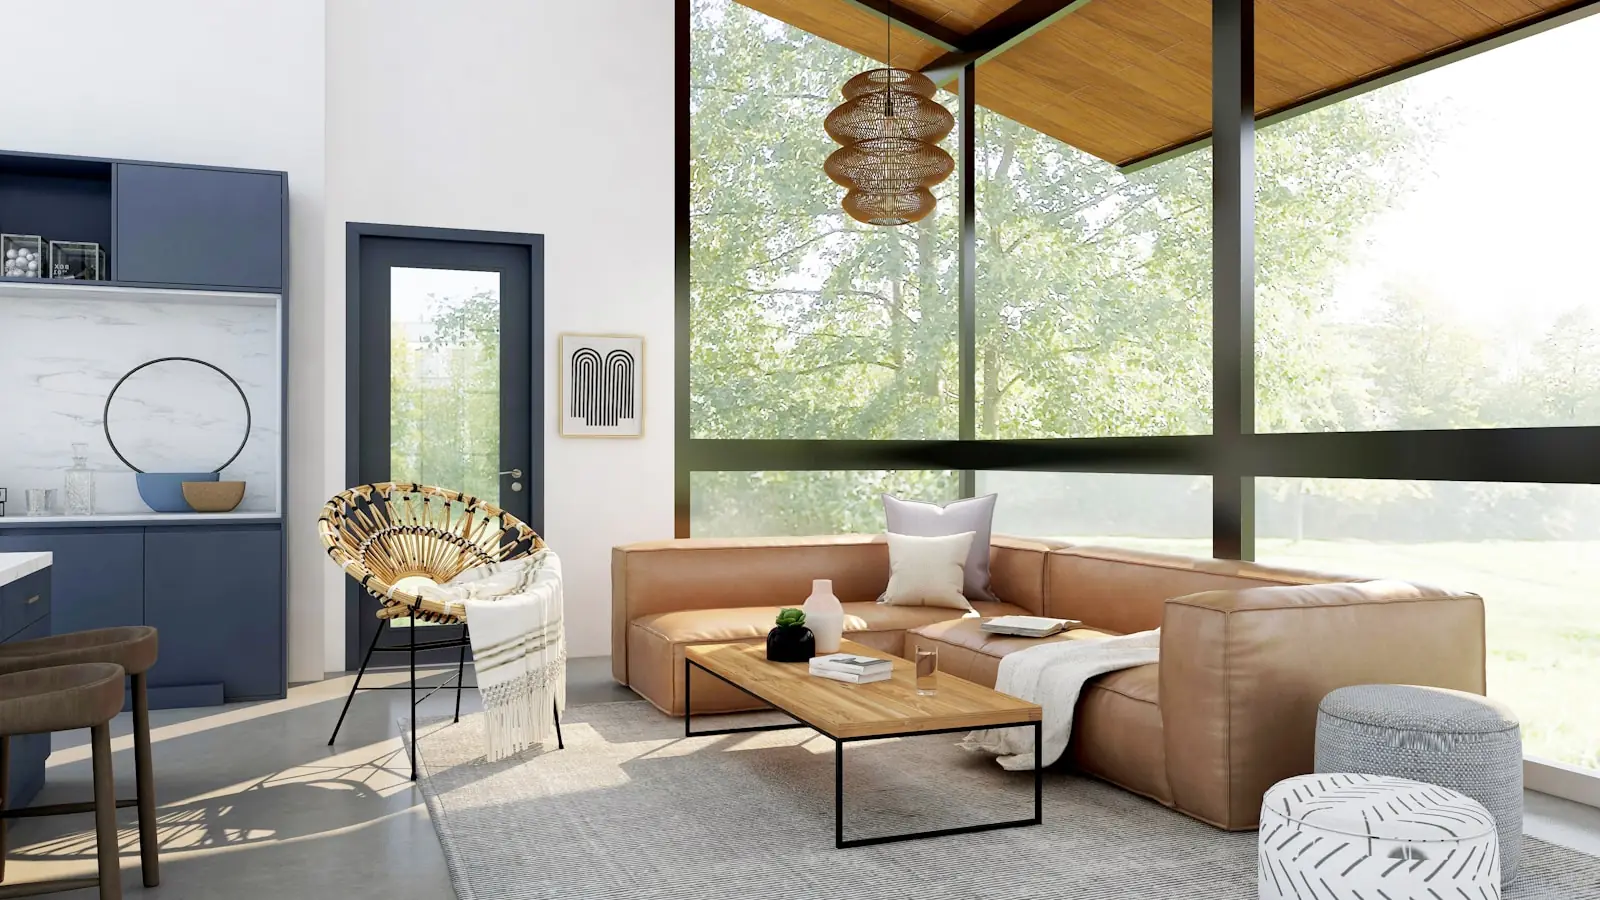
श्रीनगर · मुंबई · दिल्ली · दुबई
स्क्रोल करत राहा
काम होते पाच जणांचे कुटुंब आणि हलू न शकणारा एक जिना.
रचना ठरवणाऱ्या बहुतेक गोष्टी आम्ही पोहोचण्याआधीच निश्चित झालेल्या असतात. त्या मर्यादा हेतुपुरस्सर वाटतील असा आराखडा शोधणे — हेच खरे काम.
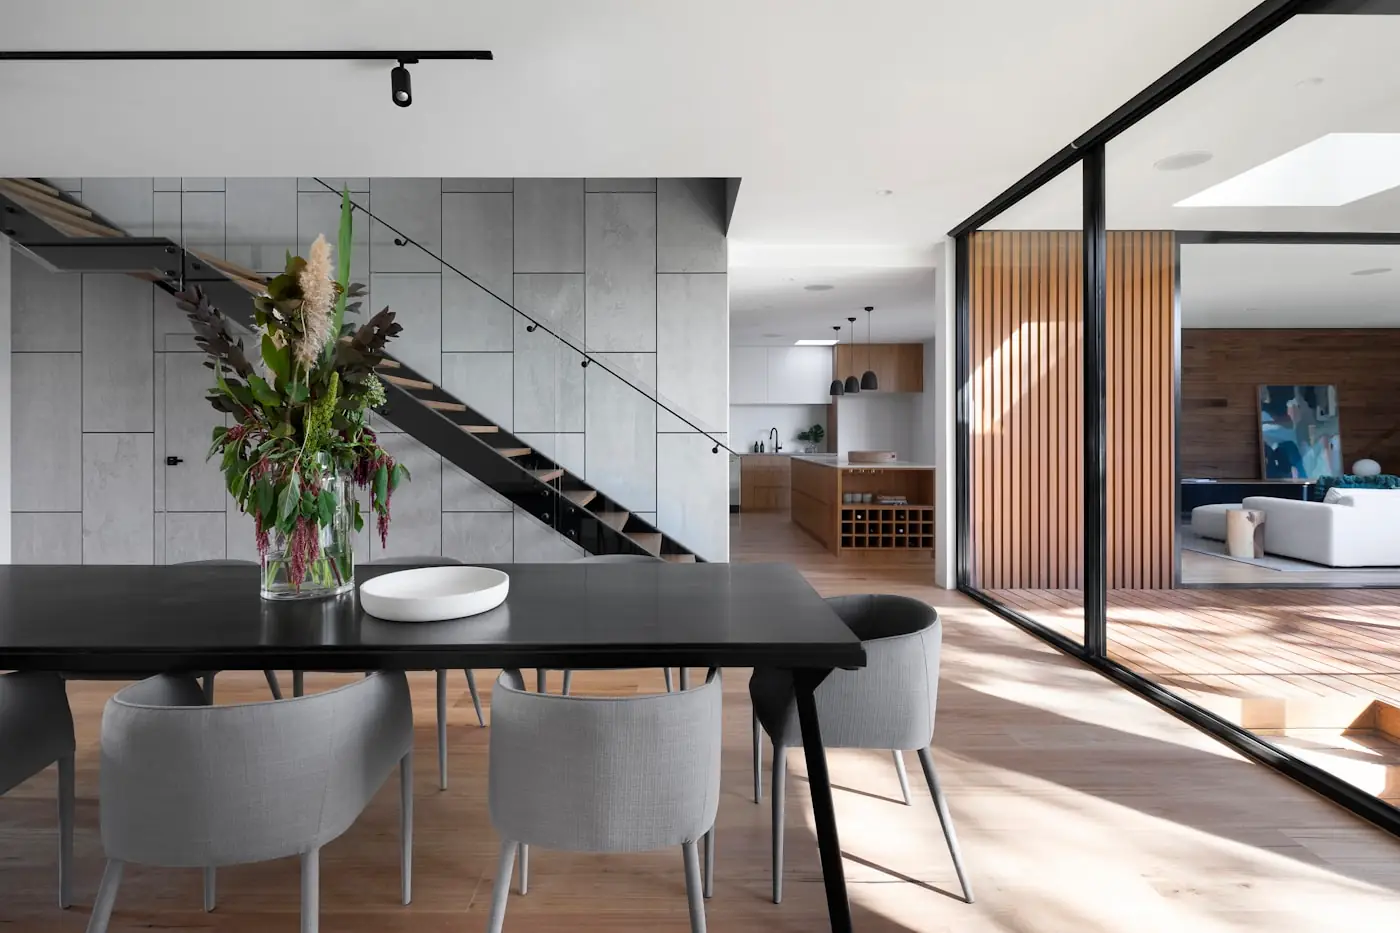
प्रत्येक पृष्ठभाग तो कसा वापरला, स्वच्छ केला आणि जगला जाईल यावरून निवडला जातो — तो छायाचित्रात कसा दिसेल यावरून नाही. आम्ही साहित्याची निवड लवकर निश्चित करतो, प्रत्यक्ष जागेच्या प्रकाशात ती तपासतो, आणि बसवणीपर्यंत तीच निवड कायम ठेवतो.
स्क्रोल करत राहा
श्रीनगर, मुंबई, दिल्ली आणि दुबईत निवासी, व्यावसायिक, आतिथ्य आणि किरकोळ विक्रीची कामे — सर्व एकाच तपशिलाने.
०२ / निवडक काम
निवासी, व्यावसायिक, आतिथ्य आणि किरकोळ विक्रीच्या कामांतील निवड.
Srinagar · 2026
प्रमुख प्रकल्प
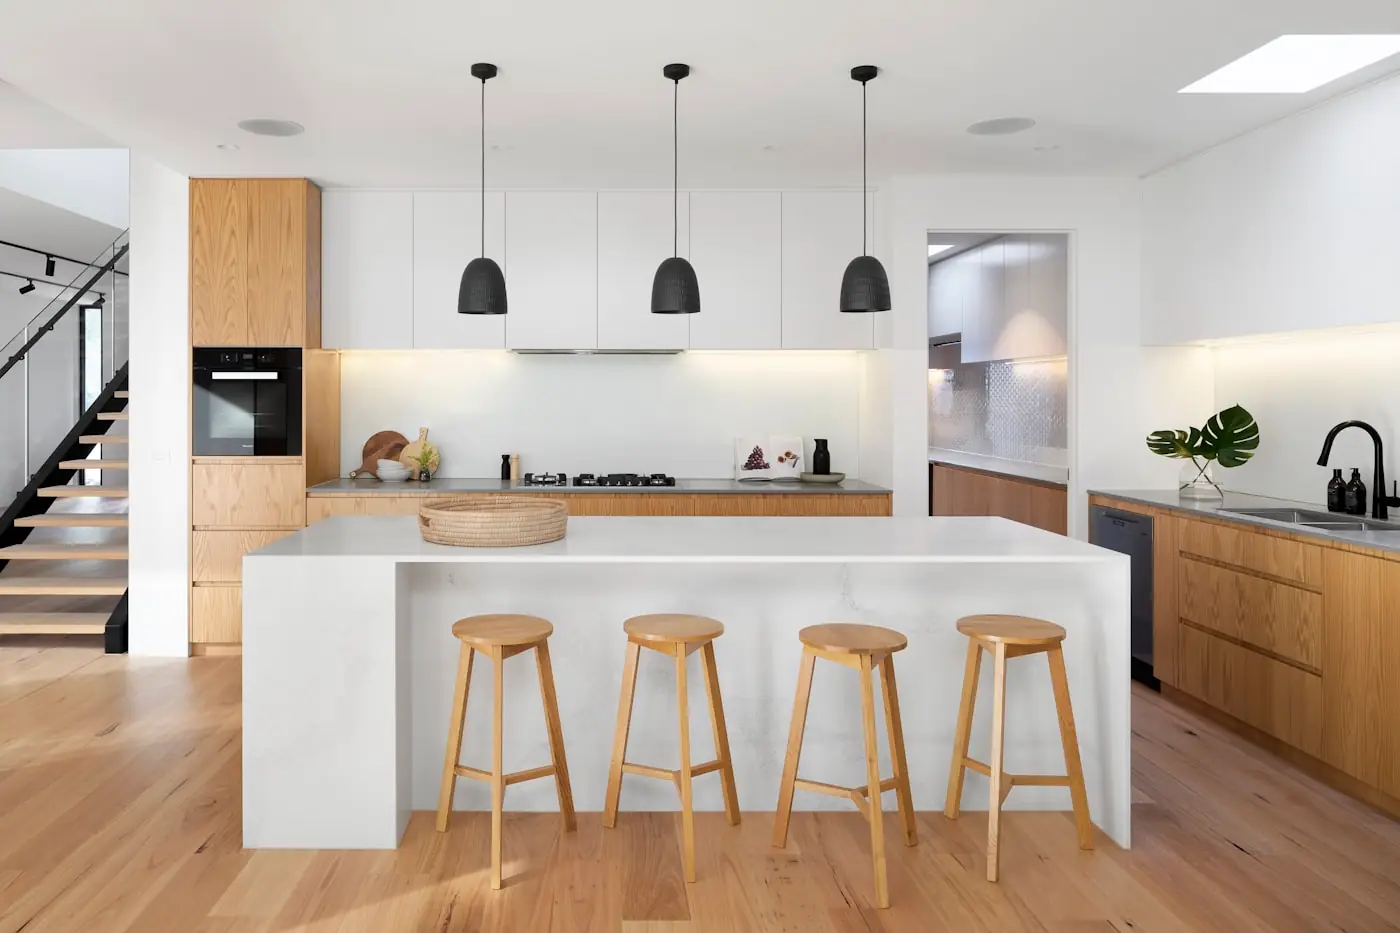
A four-bedroom family home reworked around light, storage and the way the household actually moves through it.
नमुना नोंद — प्रकल्प तपशिलाची प्रतीक्षा
Mumbai · 2026
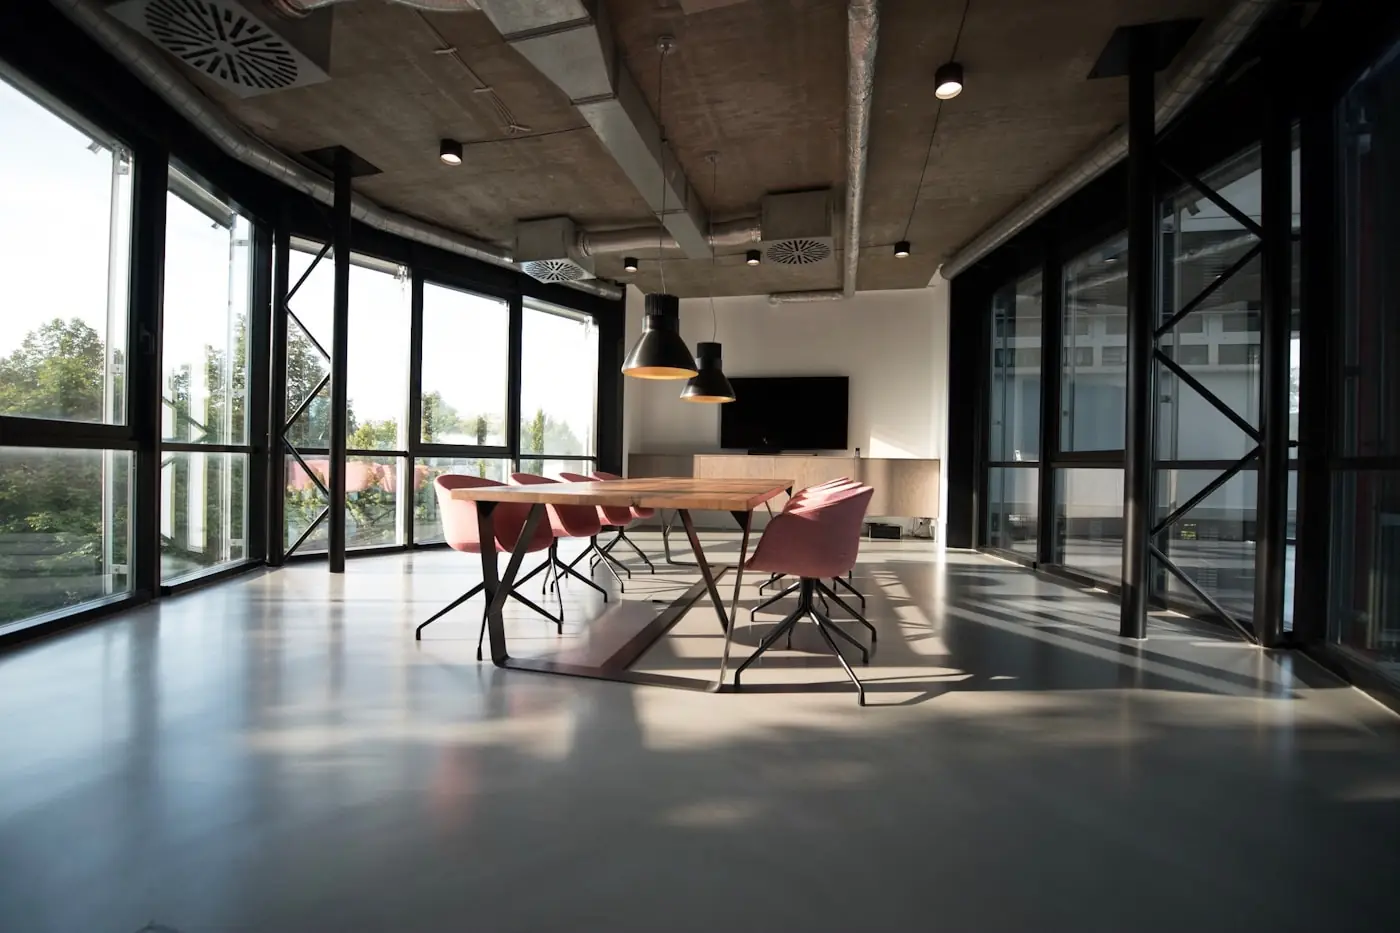
A single-floor workplace fit-out planned around headcount growth and delivered while the business stayed open.
नमुना नोंद — प्रकल्प तपशिलाची प्रतीक्षा
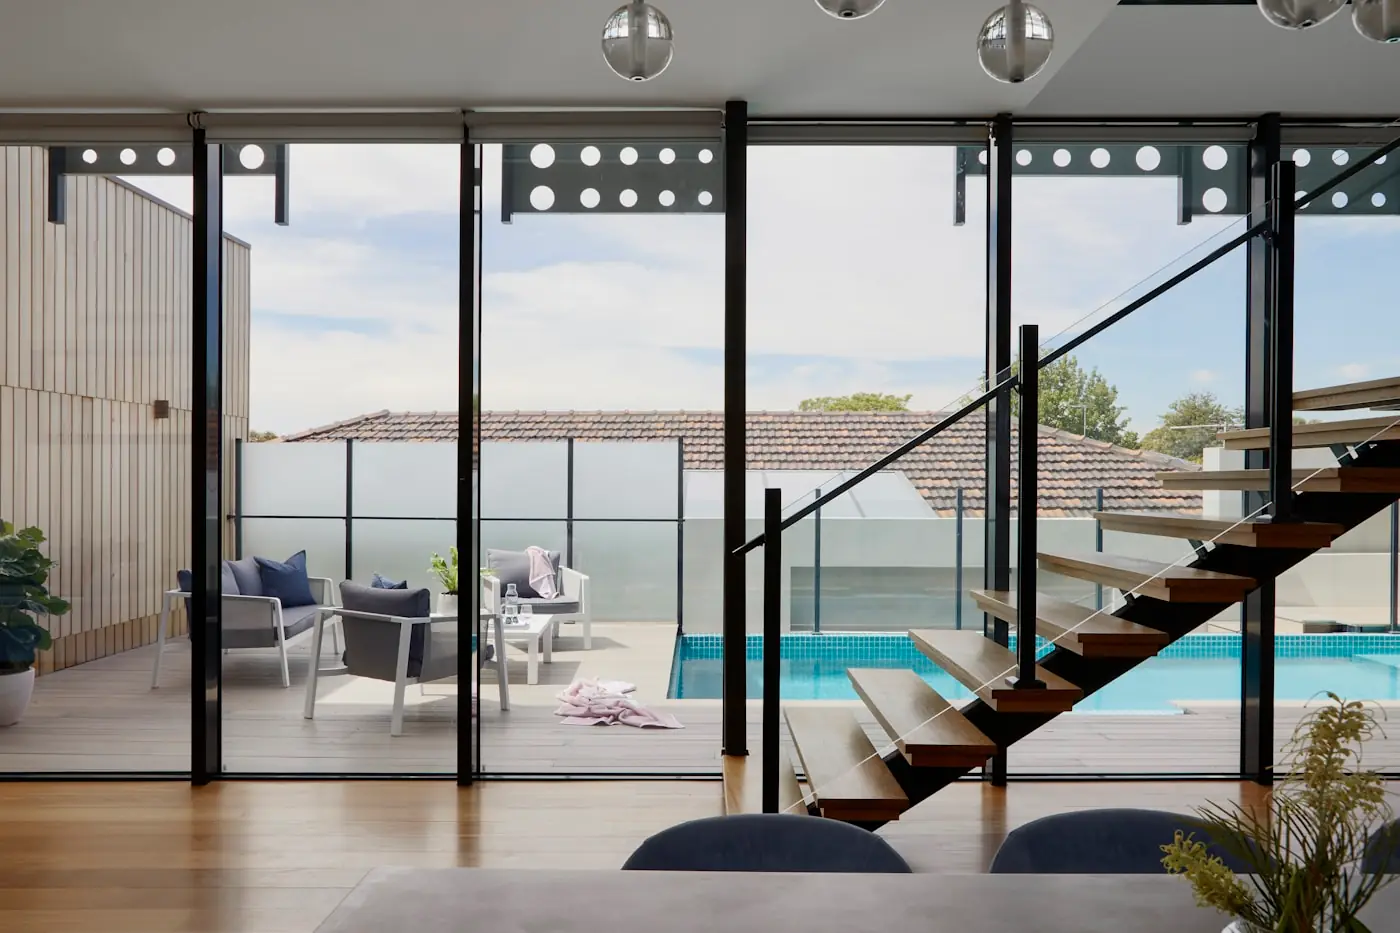
Mumbai · 2025
A compact apartment reorganised so that every square foot does more than one job.
नमुना नोंद — प्रकल्प तपशिलाची प्रतीक्षा
प्रत्यक्ष फेरफटका
कोणतेही कट नाहीत आणि कोणतीही मांडणी नाही — एका कॅमेऱ्याने हस्तांतरित झालेल्या प्रकल्पातून प्रवेशद्वारापासून शेवटच्या स्नानगृह जोडणीपर्यंत फेरफटका मारला. अखंड फेरफटका छायाचित्र वगळू शकते ते दाखवतो: पॅनेलिंग छताला कुठे भेटते, भिंतीवर प्रकाश कसा पडतो आणि प्रत्येक उंबरठ्यावर जमीन काय करते.
00:00/00:00
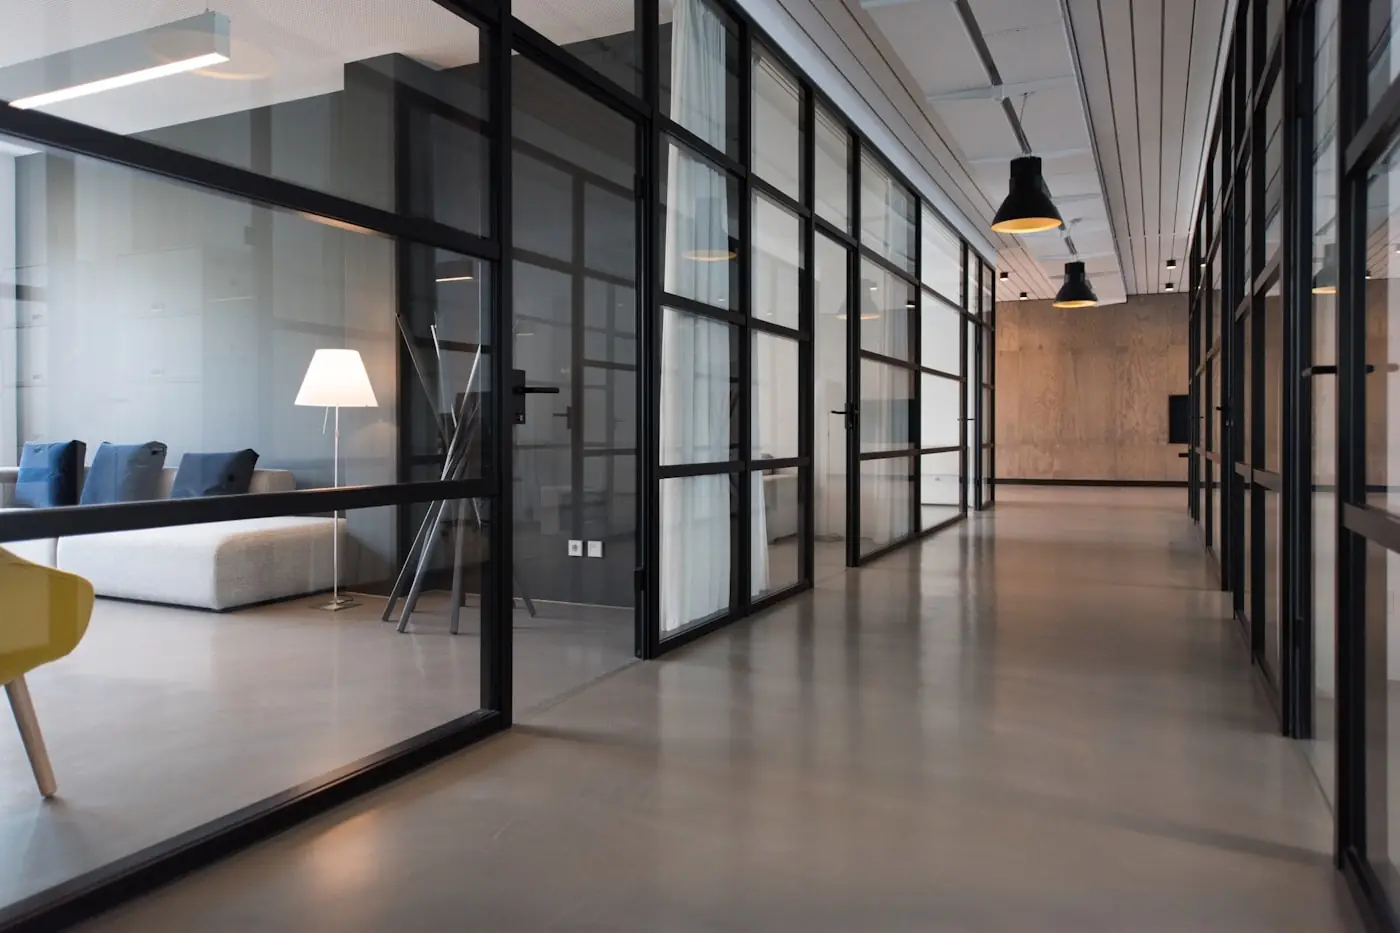
प्रकल्प रचनाकार, कंत्राटदार आणि पुरवठादार यांच्यात वाटला की त्यांच्यातील फटीही तुमच्याच वाट्याला येतात. आम्ही संपूर्ण रेषा स्वतः सांभाळतो, त्यामुळे आराखड्याविषयीचा प्रश्न आणि पुरवठ्याविषयीचा प्रश्न एकाच पथकाकडे पोहोचतो.
श्रीनगर · मुंबई · दिल्ली · दुबई
रचना, खरेदी आणि सुपूर्दगी जबाबदारीच्या एकाच बिंदूखाली. आराखड्याचे आणि जागेवर पोहोचणाऱ्या मालाचे उत्तर तेच पथक देते.
०३ / कार्यपद्धती
जबाबदारीची एकच रेषा, चार टप्पे, आणि जबाबदारी निसटू शकेल असे एकही हस्तांतरण नाही.
We begin by listening. We establish how the space has to work, what the site will allow, and the standard the finished work is expected to meet — before a single line is drawn.
Spatial planning, materials and finishes are developed into one coherent scheme, resolved on the drawing board and on screen rather than improvised on site.
Drawings and specifications are detailed and coordinated across every discipline the build will involve, so that nothing of consequence is left to be decided in the field.
We execute the approved scheme and hand over the finished space, working throughout as a single accountable partner rather than one voice among several.
Workflow
We record the brief in full — how the space will be used, by whom, the site as it stands, and the standard expected of the finished work.
Spatial planning and a first concept direction, tested against the brief and revised with you until the intent is settled.
Three-dimensional renders and walkthroughs of the agreed direction, so the scheme can be seen and approved before any work begins on site.
Delivery on site under our direction: procurement, sequencing, supervision and quality control, held together by one point of accountability.
Final finishes, snagging and a completed space handed over clean, documented and ready to be used.
०४ / आधी आणि नंतर
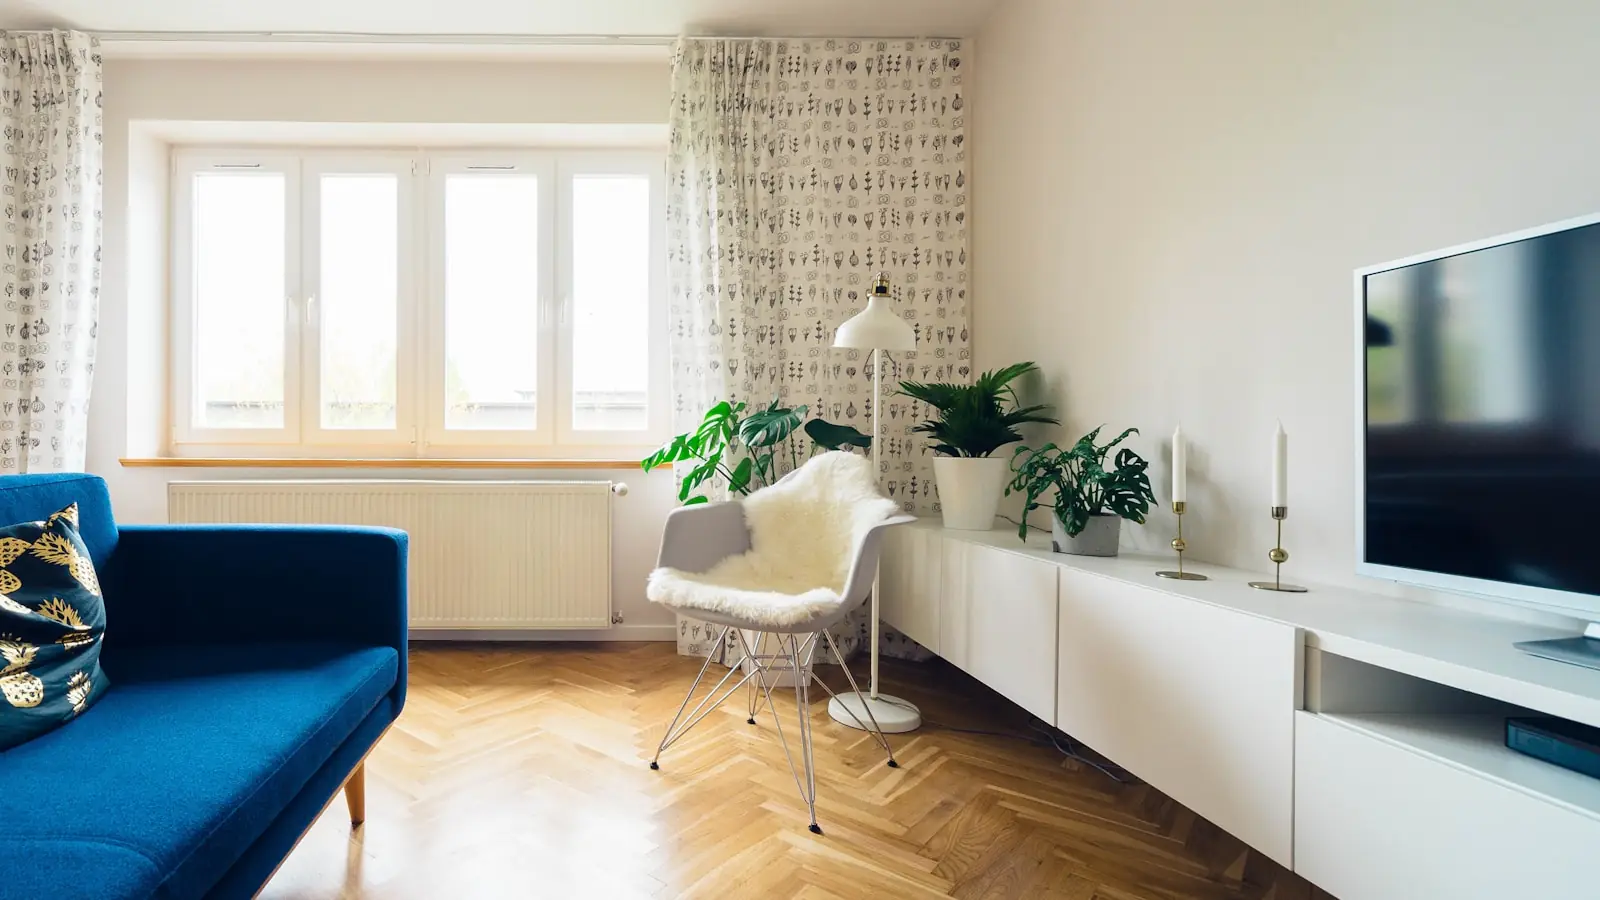
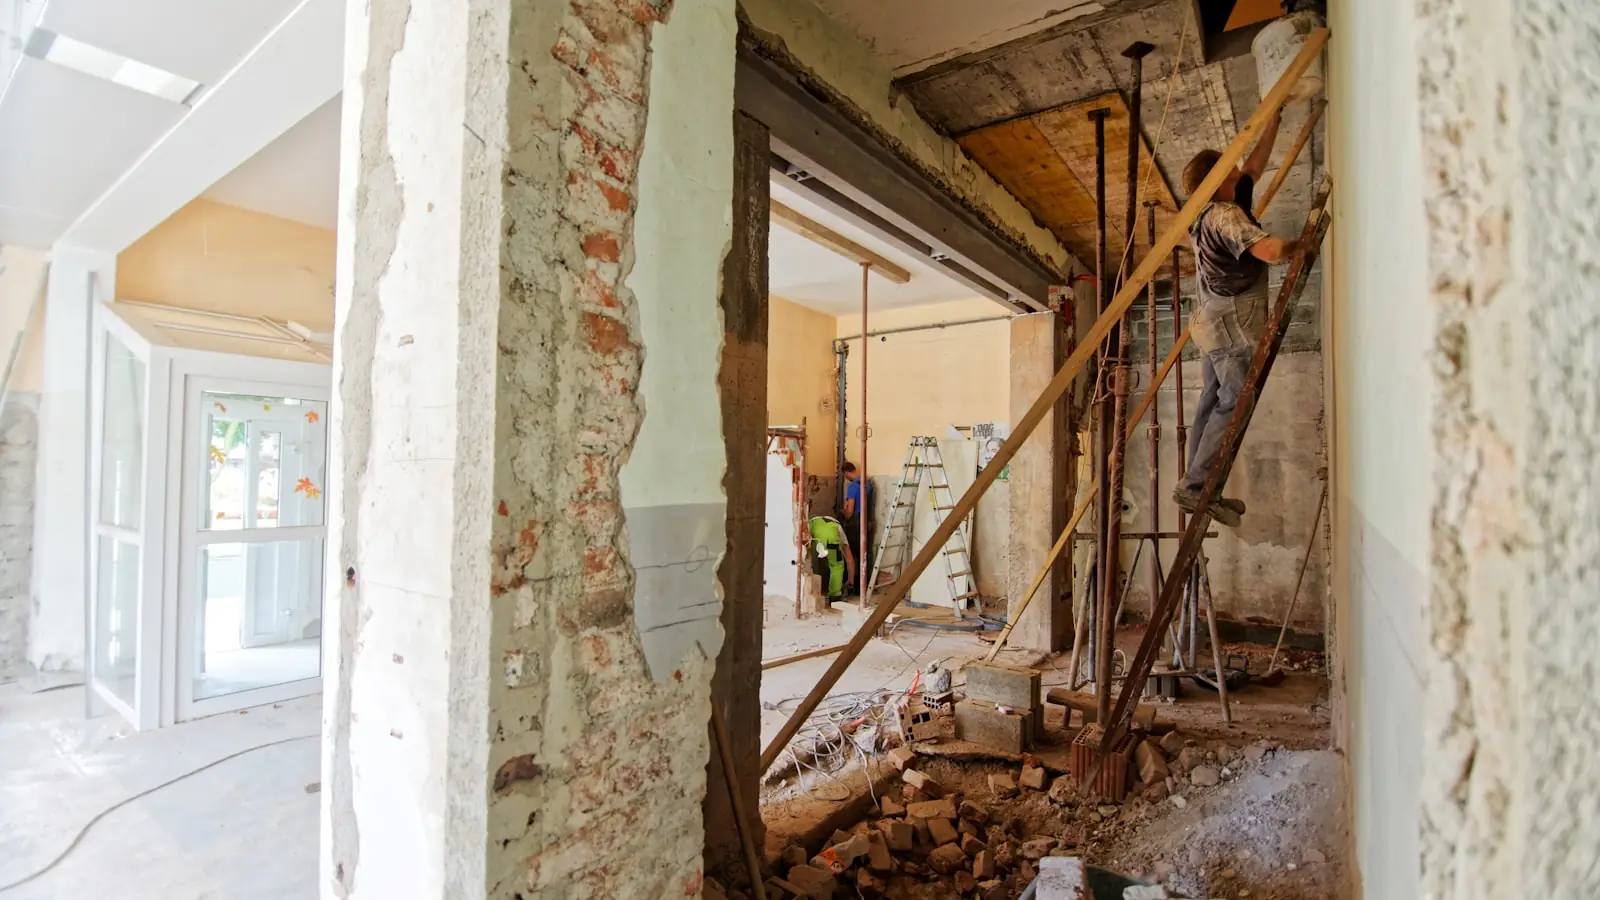
जागा आम्हाला मिळाली तेव्हाची आणि आम्ही सुपूर्द केली तेव्हाची तुलना करण्यासाठी हँडल सरकवा.
०५ / प्रश्न
इथून सुरुवात
तपशील पाठवा, किंवा फोन करून त्यावर बोला. आम्ही त्यासाठी योग्य भागीदार आहोत की नाही, हे आम्ही प्रामाणिकपणे सांगू.
आम्हाला फोन करा
+91 96225 19292