
Srinagar · 2026
Private Residence, Srinagar
A four-bedroom family home reworked around light, storage and the way the household actually moves through it.
Sample entry — awaiting project sheet
Location
- Srinagar
Completed
- 2026
Category
- Residential
Built-up area
- 4,200 sq ft
The challenge
The original plan divided the ground floor into small, dark rooms, and storage had been added piecemeal over years. The family wanted more openness without losing the sense of separate spaces.
What we did
We removed two non-structural partitions and re-planned circulation around a single spine, then absorbed the accumulated storage into full-height joinery so the openness reads as calm rather than empty.
Scope of work
Layout and planning
Bespoke joinery
Materials and finishes
Site execution and handover
Materials & finishes
- Walnut veneer
- Kashmir marble
- Brushed brass hardware
- Matt lacquer
The finished space
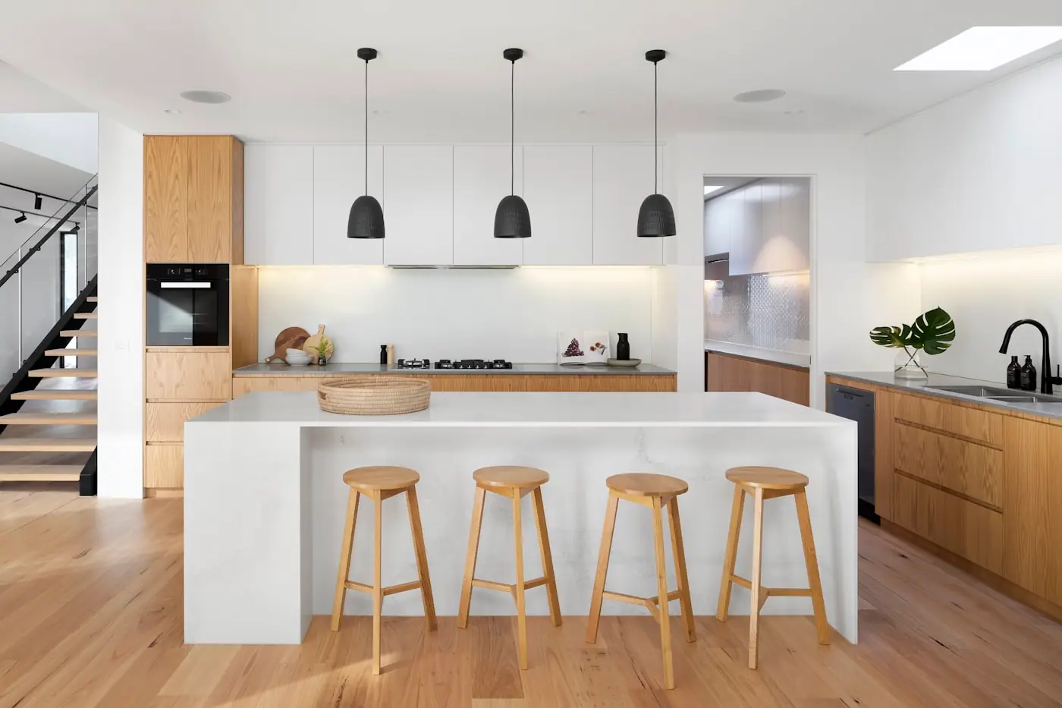
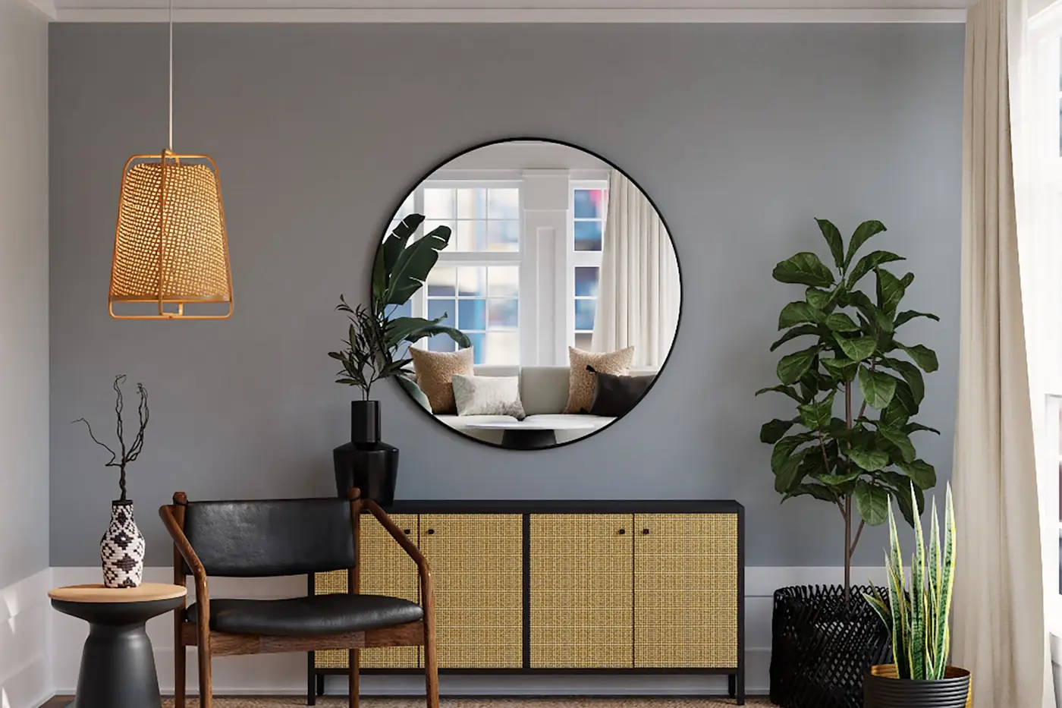
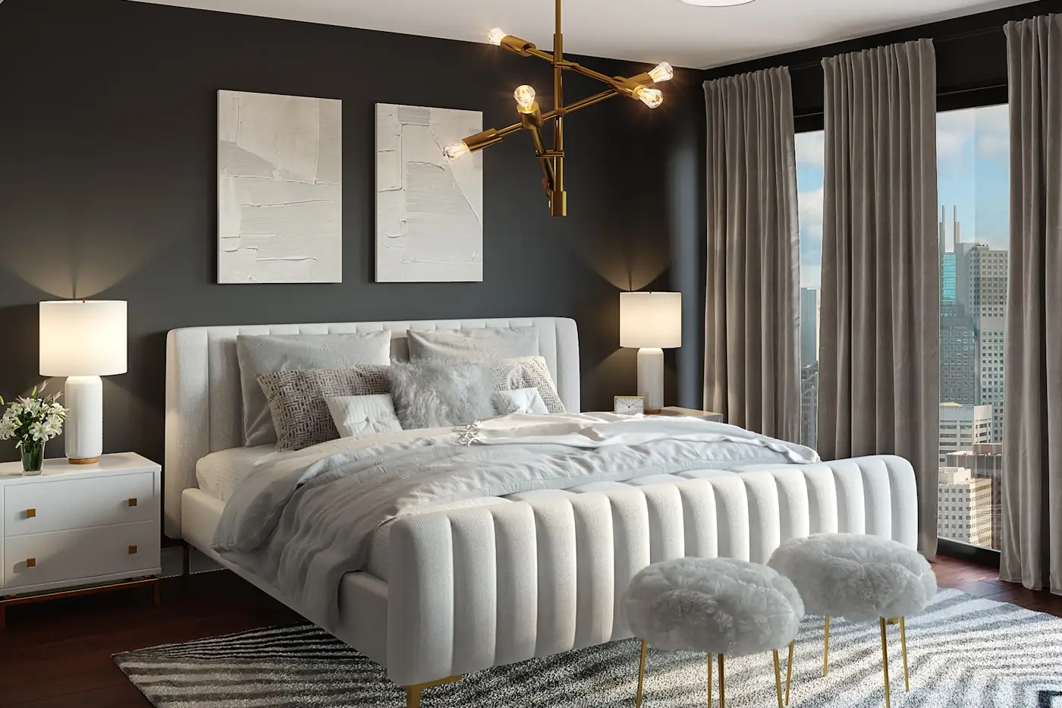
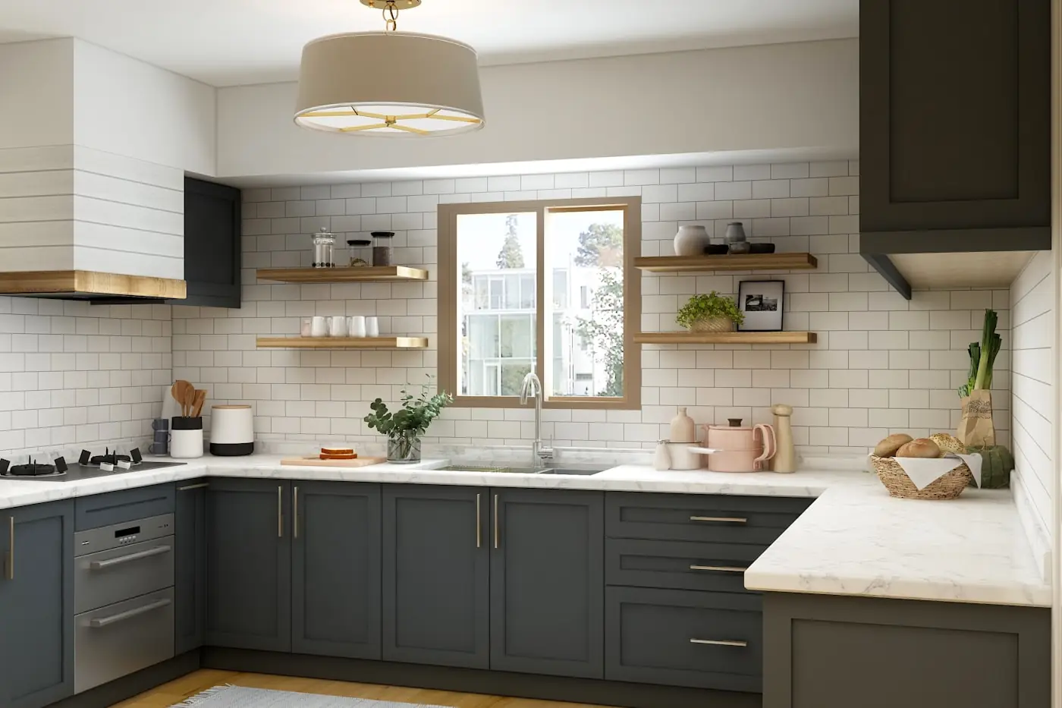
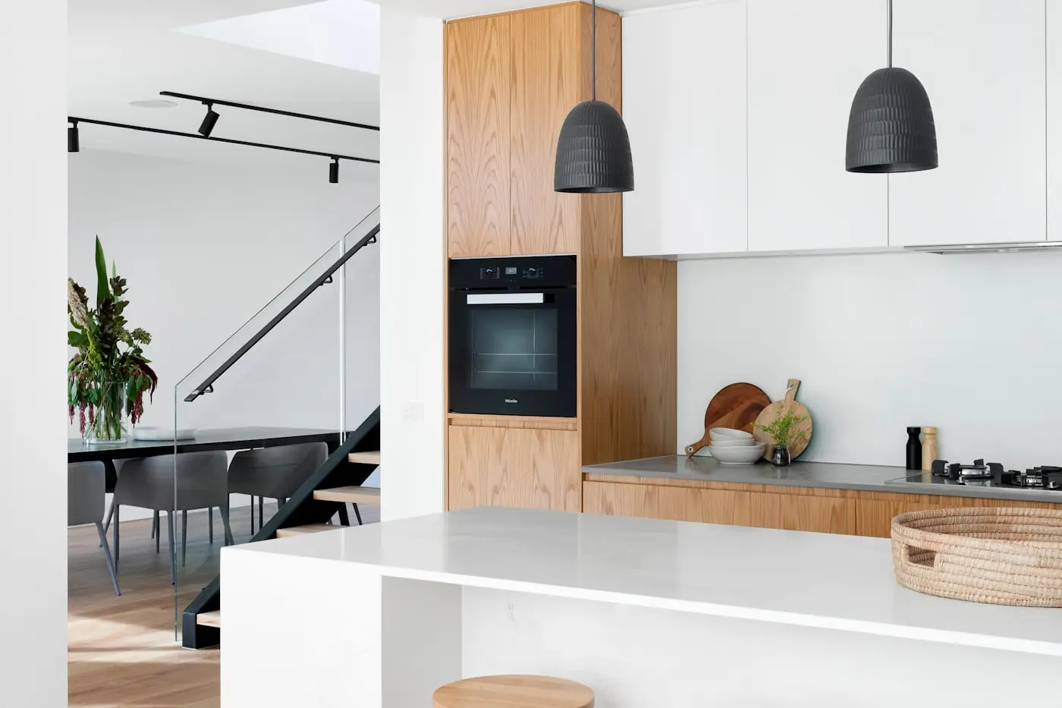
The decisions behind the photographs.
Every project here involved a set of constraints that shaped it more than any preference did — a structural line that could not move, a service run that had to be hidden, a programme that had to work around people still using the space.
- Constraints identified before the scheme was drawn
- Details resolved with the trades who would build them
- Finished to the drawing, then checked against it

Next project
Apartment Interior, Mumbai
A compact apartment reorganised so that every square foot does more than one job.
Start here
Tell us about your space.
Send us the brief, or call and talk it through. We will tell you honestly whether we are the right partner for it.
Call us
+91 96225 19292