
Services
Commercial & office interiors
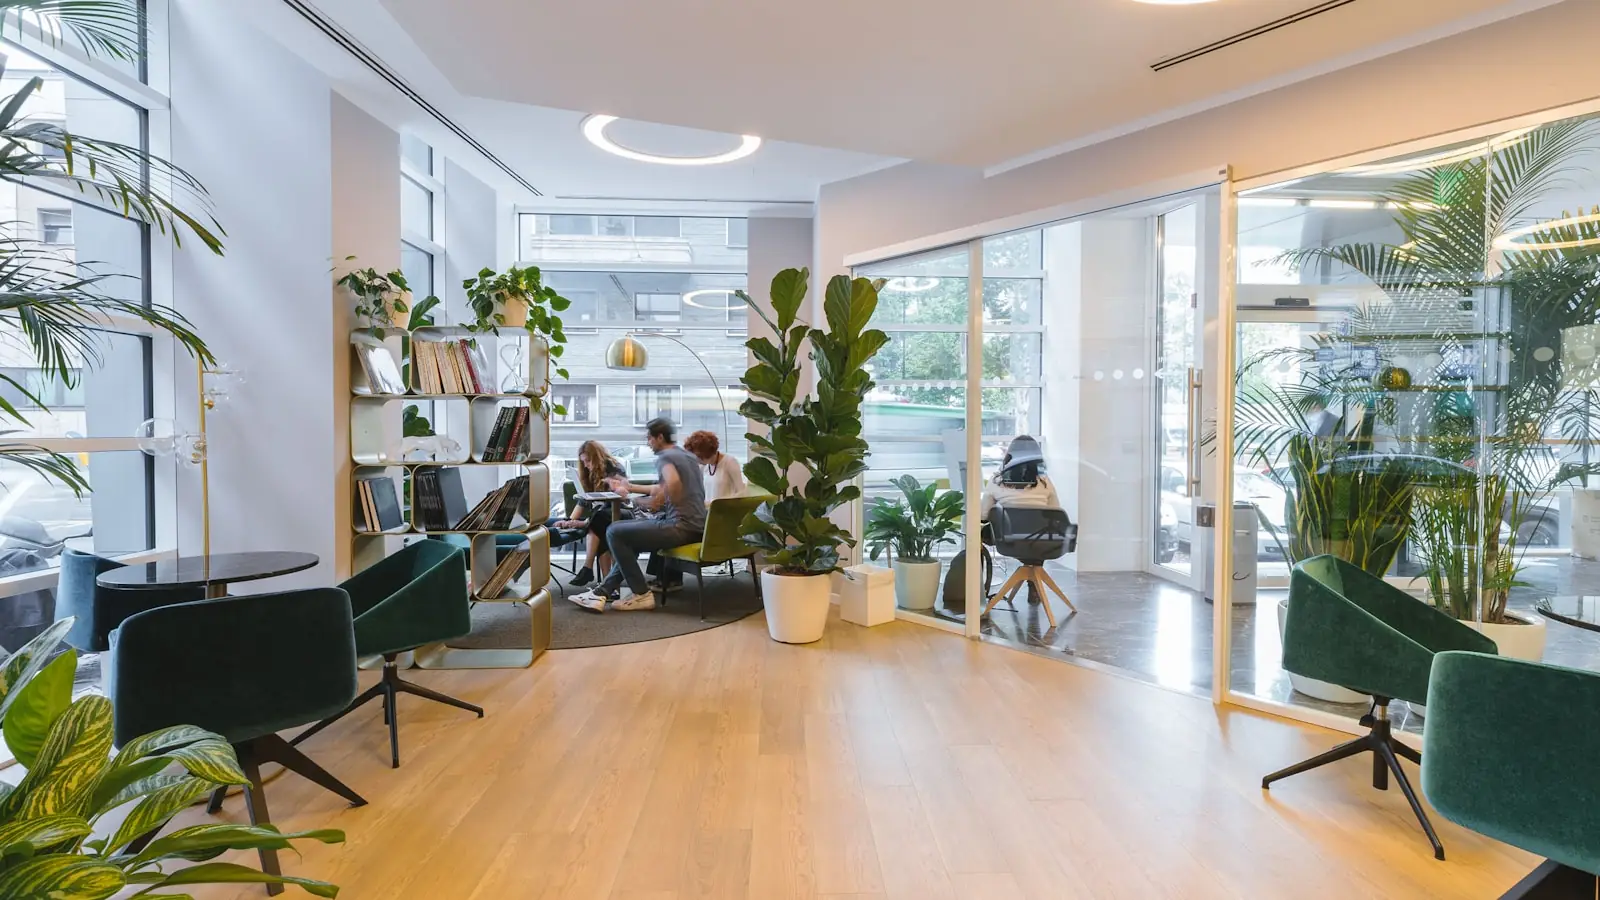
Offices and commercial interiors that read as considered from reception through to the working floor.
A workplace has to do two jobs at once. It has to work for the people in it every day, and it has to say something about the organisation to everyone who walks in. Most fit-outs manage one of the two.
We plan around headcount, growth and how teams genuinely work, then detail the space so the quality holds up in the parts of the floor no visitor ever sees.
What this covers
What this covers
Space planning & zoning
Desking, meeting provision, circulation and future headcount, tested on plan before any of it is built.
Reception & client-facing areas
The spaces that carry the brand, detailed to a standard that survives constant footfall.
Services coordination
Lighting, HVAC, power, data and acoustics coordinated with the interior rather than fought with after the event.
Phased execution
Where a floor has to stay in use, we sequence the work so the business keeps running through it.
How we approach it
Commercial work lives or dies on coordination. We hold the programme, the consultants and the site under a single point of contact, and we report progress in writing — so you are never guessing where a fit-out has reached.
Elsewhere in the practice
Other areas of work
The whole of it, not the parts that are easy.
Drawings, specification, procurement, site coordination and handover run as one piece of work. Where a specialist trade is required we appoint and manage it, and it remains our responsibility to you rather than yours to them.
- One scope covering design through to handover
- Specialist trades appointed and managed by us
- A single point of responsibility throughout
Start here
Tell us about your space.
Send us the brief, or call and talk it through. We will tell you honestly whether we are the right partner for it.
Call us
+91 96225 19292