
Services
Space planning & concept
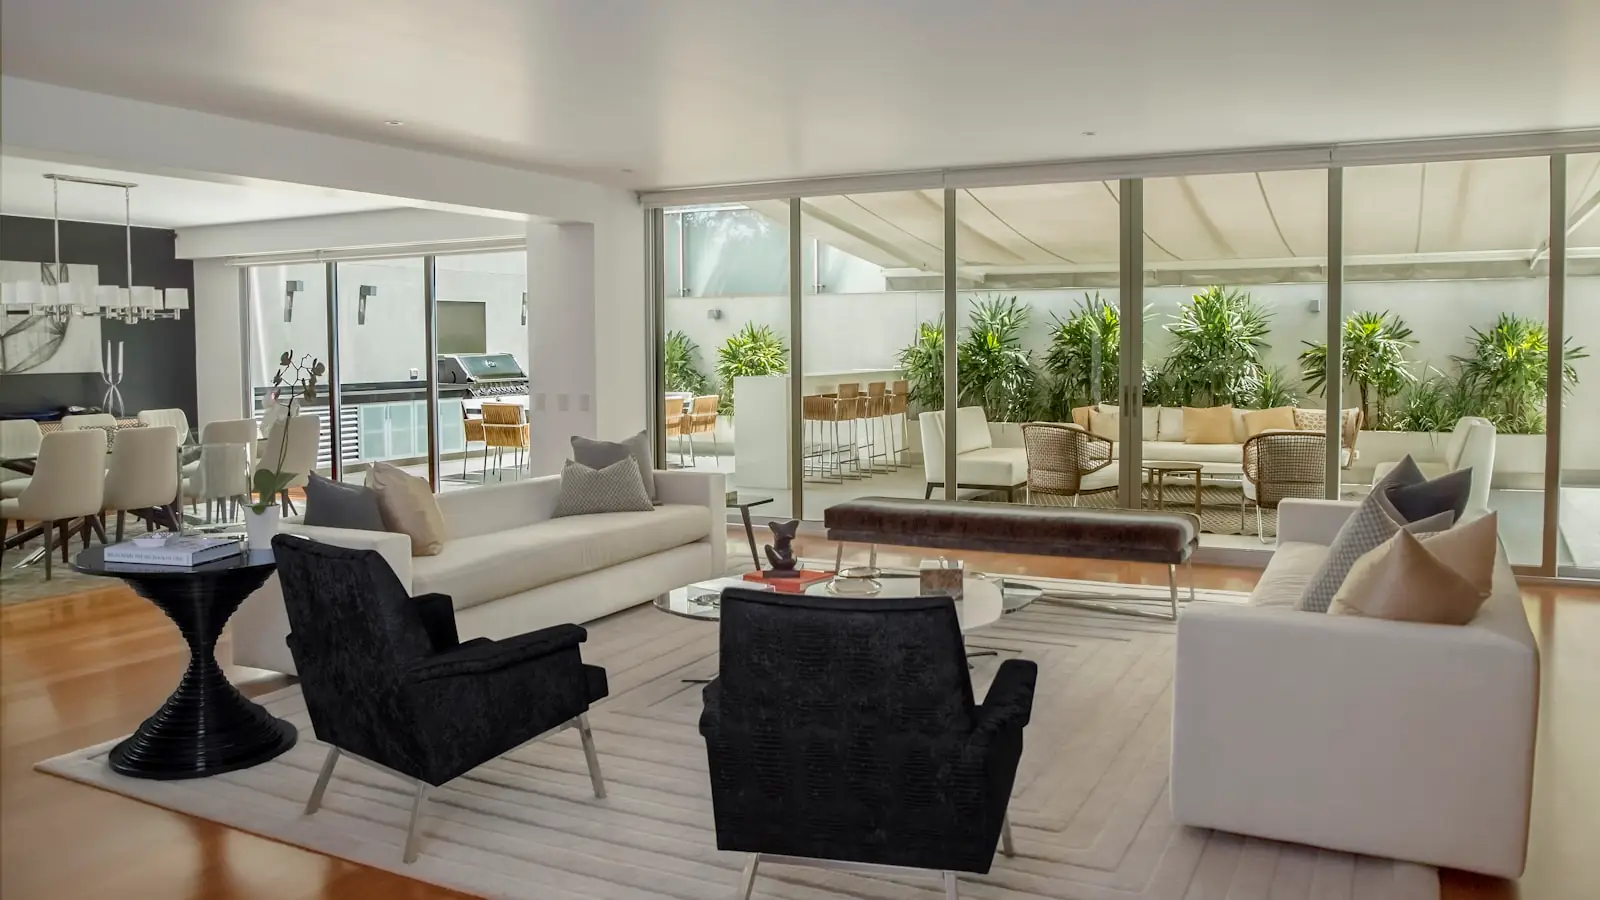
Planning, zoning and concept development — the work that decides whether a space will function before anything is built.
The most expensive mistakes are made on the plan, not on site. A corridor half a metre too narrow, a kitchen that fights its own workflow, a meeting room nobody can book: none of that can be rescued with a better finish.
This is the stage at which we are most useful. Some clients appoint us for it alone and take the scheme elsewhere to build — that is a perfectly good way to work with us.
What this covers
What this covers
Feasibility & test fits
Establishing what a space can realistically hold, before you commit to it.
Zoning & circulation
How people move through the space, and what sits next to what.
Concept development
The design direction — material, light and character — set out clearly enough to be judged rather than guessed at.
3D visualisation
Renders and walkthroughs, so the scheme can be understood by everyone who has to approve it, not only by people who read drawings.
How we approach it
We work in options rather than presenting one answer to be accepted or rejected. You see the trade-offs behind each, and the decision stays yours.
Elsewhere in the practice
Other areas of work
The whole of it, not the parts that are easy.
Drawings, specification, procurement, site coordination and handover run as one piece of work. Where a specialist trade is required we appoint and manage it, and it remains our responsibility to you rather than yours to them.
- One scope covering design through to handover
- Specialist trades appointed and managed by us
- A single point of responsibility throughout
Start here
Tell us about your space.
Send us the brief, or call and talk it through. We will tell you honestly whether we are the right partner for it.
Call us
+91 96225 19292