
Mumbai · 2026
Corporate Office, Mumbai
A single-floor workplace fit-out planned around headcount growth and delivered while the business stayed open.
Sample entry — awaiting project sheet
Location
- Mumbai
Completed
- 2026
Category
- Commercial
Built-up area
- 11,500 sq ft
The challenge
The floor had to keep operating throughout. Meeting provision was badly undersized and the reception gave visitors no sense of the organisation.
What we did
We sequenced the work in three zones so no team lost its desks for more than a week, and rebalanced the plan towards enclosed meeting space where the demand actually was.
Scope of work
Space planning and zoning
Reception and client-facing areas
Services coordination
Phased execution
Materials & finishes
- Fluted oak
- Micro-cement
- Acoustic felt
- Blackened steel
The finished space
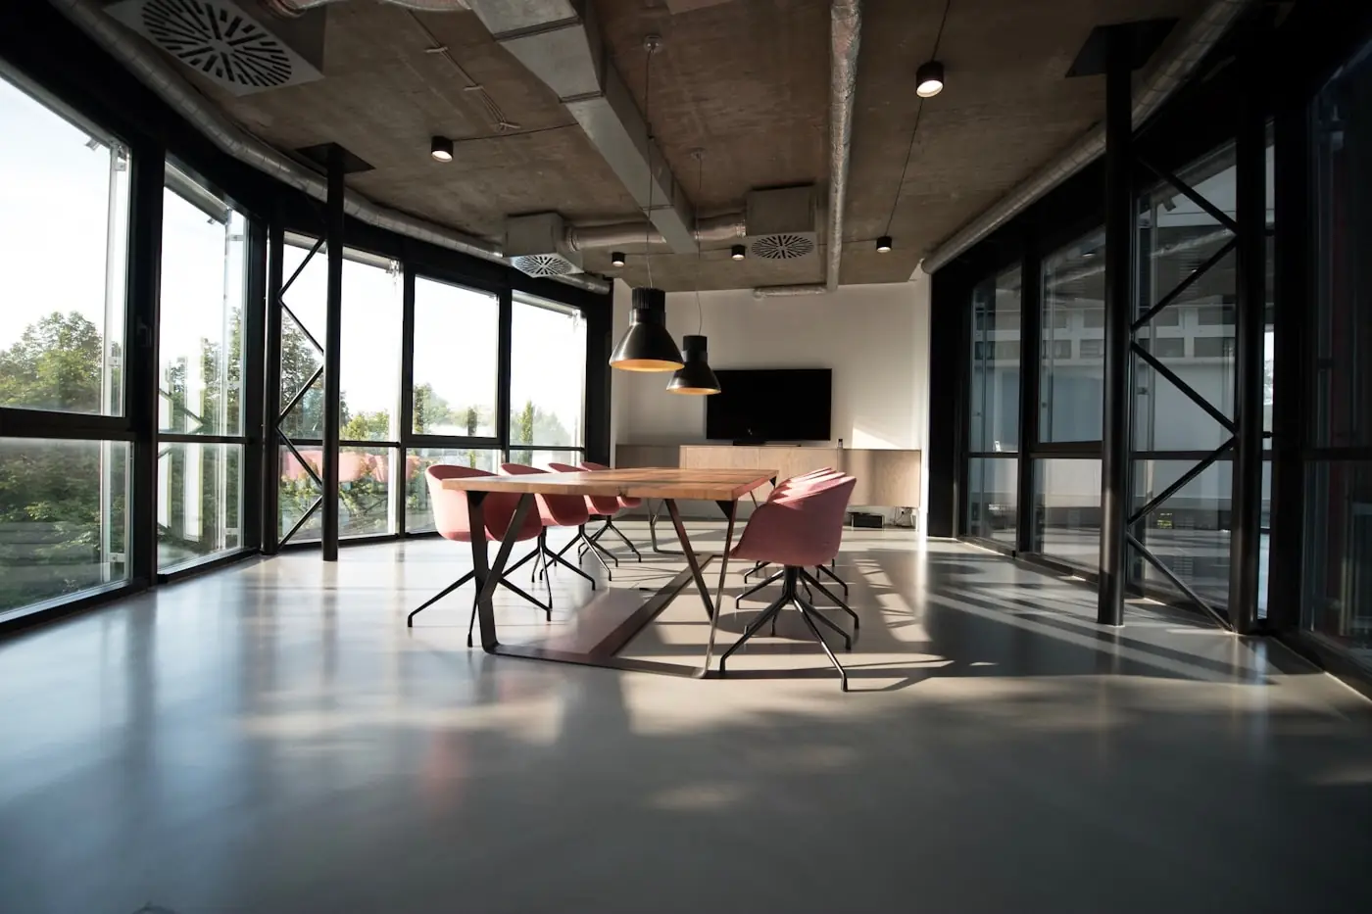


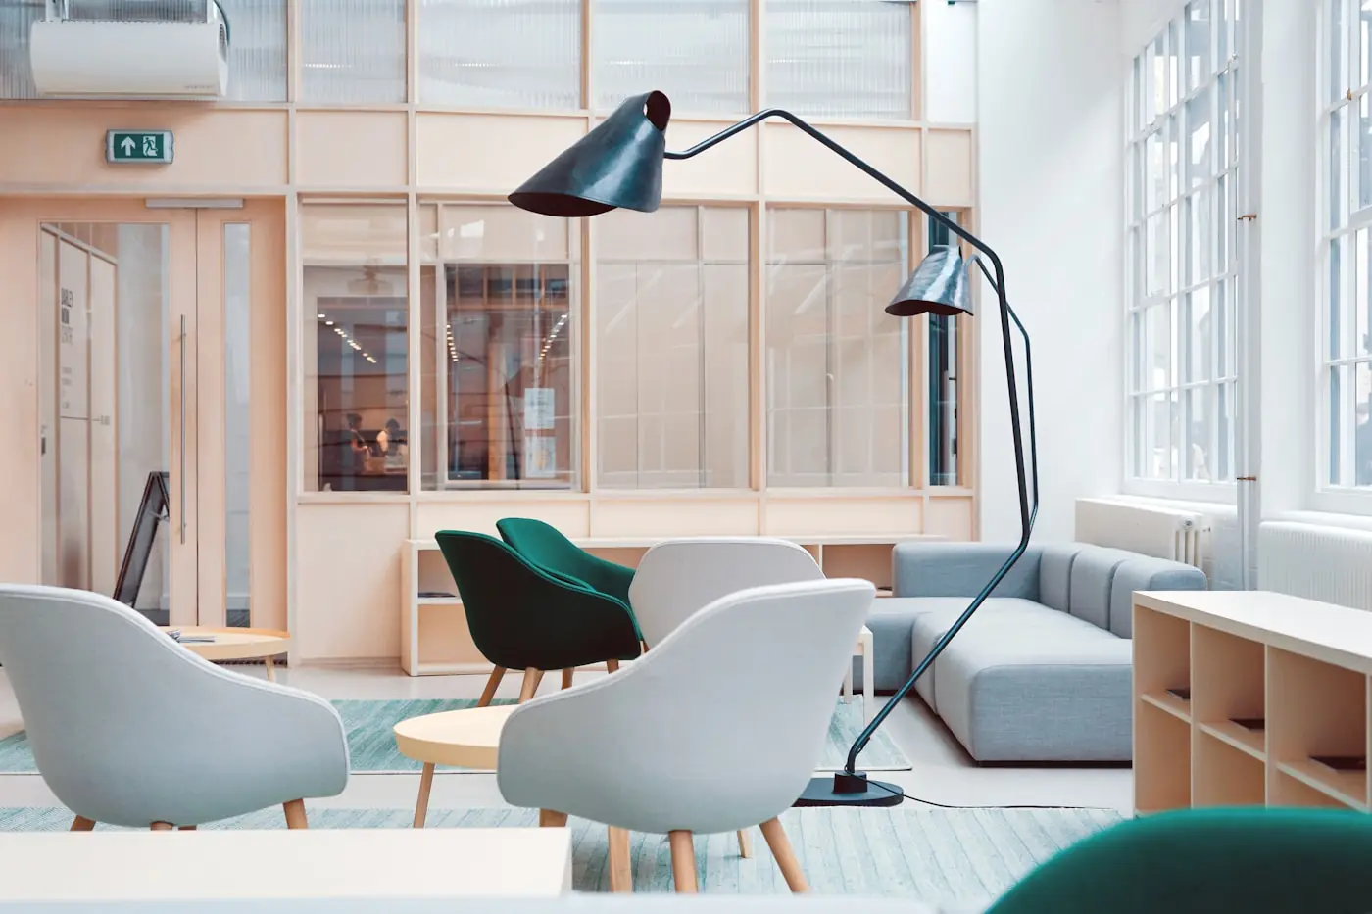
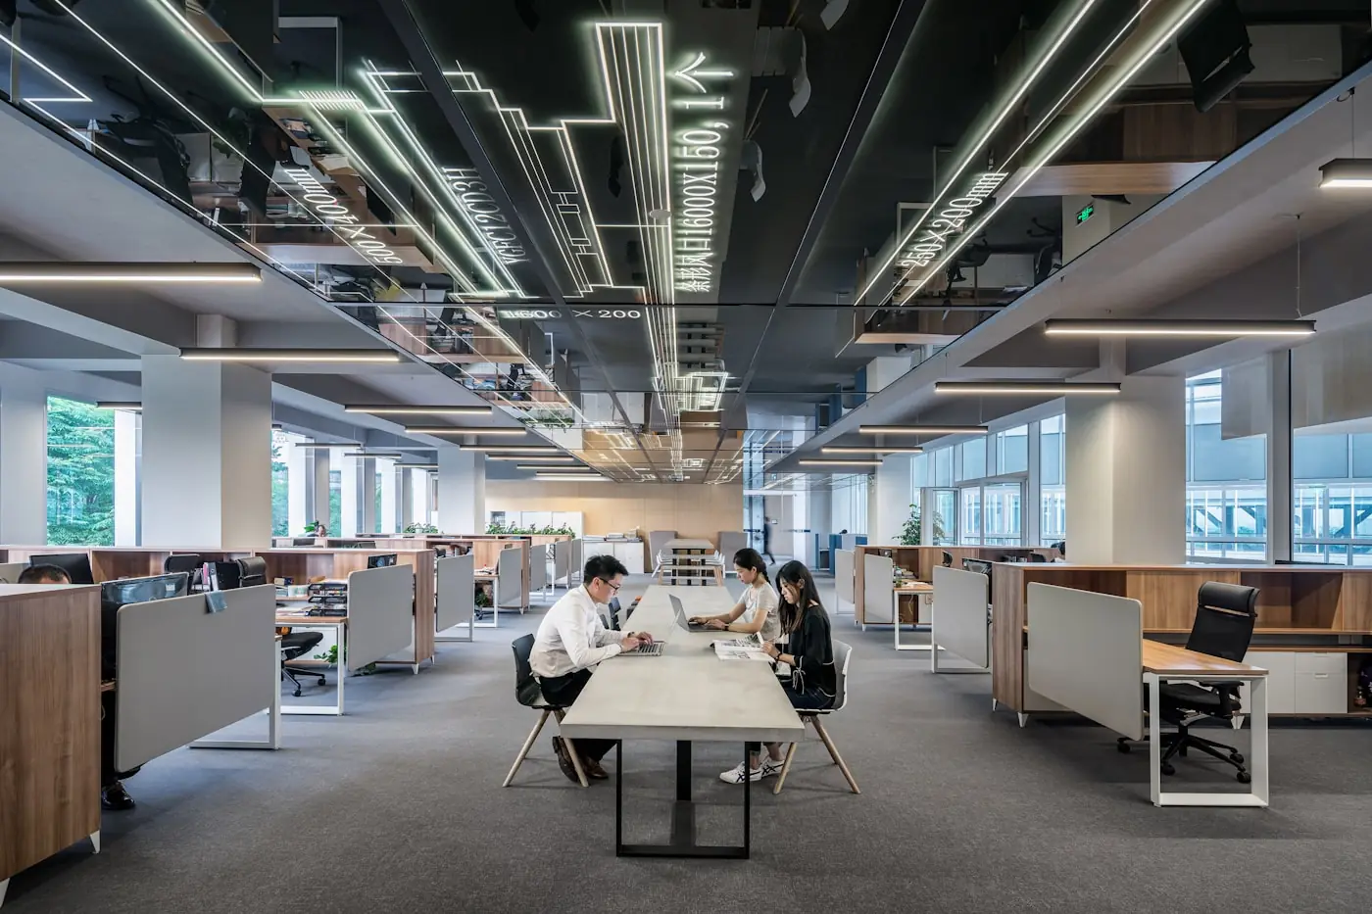
The decisions behind the photographs.
Every project here involved a set of constraints that shaped it more than any preference did — a structural line that could not move, a service run that had to be hidden, a programme that had to work around people still using the space.
- Constraints identified before the scheme was drawn
- Details resolved with the trades who would build them
- Finished to the drawing, then checked against it
Next project
Private Residence, Srinagar
A four-bedroom family home reworked around light, storage and the way the household actually moves through it.
Start here
Tell us about your space.
Send us the brief, or call and talk it through. We will tell you honestly whether we are the right partner for it.
Call us
+91 96225 19292